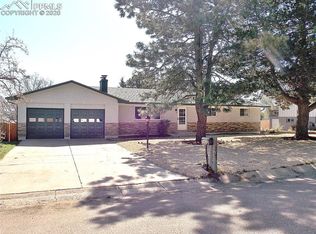
The word of the day? "BOOM!" Yep, that's what you'll say once you see this Skyway Park gem! Just steps from Bear Creek Park it'll have you feeling all warm and fuzzy, like you're in quintessential Colorado-nestled in a quiet neighborhood on the SW side of town-School District 12-close to all the amenities you deserve! This one level rancher has what you WANT-main level living-updated and upgraded (ALMOST) from top to bottom(we left a speck of retro for ya)-kitchen has an incredible amount of cabinetry and quartz counters-Paykel & Fisher drawer dishwasher-high end Bosch wall oven/convection oven-high end Wi-Fi refrigerator-high end drawer microwave-flattop range-exterior vent hood and more! Are you catching the theme here? This space will give your inner Julia Child or Alton Brown goosebumps! Dining space is super sized with room enough for a table to sit 1 to 10 (or more if you really wanted)! Engineered hardwoods throughout THE ENTIRE HOME, from the family/living area into the kitchen and dining areas and ALL of the bedrooms-Living Room is large enough for whatever size couch you DESIRE! We know you love binge watching your favorite shows.This is the perfect place to do it. Imagine cozying on up to the fireplace and watching the latest episodes-3 generously sized bedrooms including the massive owner's suite. 2 bathrooms-one full (with tub/shower) and one 3/4 updated bathroom with zero entry shower, Toto toilet, wall heater, and Bluetooth speaker and anti fog mirror! how cool is that? Yeah, I thought it was, too. You can listen to your Spotify playlist and sing to your heart's content in the shower! Enclosed patio off the kitchen with access to the incredibly serene rear yard. It's truly park like with mature trees and landscaping alongside a brilliantly expanded rear patio. You like throwing a big ol' BBQ? You'll be all but obligated to do so once you move in. don't forget the Generac generator! No kidding! Grab your agent and cruise on down to see this one!
Sold for $596,500
$596,500
502 Argus Dr, Colorado Springs, CO 80906
3beds
1,628sqft
Single Family Residence
Built in 1964
9,375 Square Feet Lot
$599,700 Zestimate®
$366/sqft
$2,223 Estimated rent
Home value
$599,700
$558,000 - $648,000
$2,223/mo
Zestimate® history
Owner options
List your home for rent
$2,223/mo
Rent Zestimate®
Find your next renter with Zillow Rental Manager. Plus, with online applications, you can quickly screen prospective tenants – for free.
$2,223/mo
Rent Zestimate®
Refinance and save
$3,570/mo
Est. payment
Refinancing to a lower rate could help reduce your monthly payments and save thousands over the life of the loan.
$3,570/mo
Est. payment
Explore your selling options
Work with a Zillow partner agent
Leverage their expertise and Zillow's premium Showcase listings to get your home seen by more buyers.
Get startedList with your own agent
Get your home in front of millions of buyers by listing it on Zillow.
Learn how to do itSell it yourself
Take full control of how buyers see your home on Zillow by listing For Sale by Owner (FSBO).
List your homeWhat's special
Mature treesEnclosed patioSerene rear yardMain level livingQuartz countersGenerously sized bedroomsExpanded rear patio
Zillow last checked:
Listing updated:
Listed by:
Brian Slivka 719-590-4791,
RE/MAX Properties Inc
Bought with:
Mercie Curbow-Presley
Mercie Real Estate
Source: elevateMLS,MLS#: 3766554
Facts & features
Interior
Bedrooms & bathrooms
- Bedrooms: 3
- Bathrooms: 2
- Full bathrooms: 1
- 3/4 bathrooms: 1
Heating
- Forced Air, Natural Gas
Cooling
- Central Air
Appliances
- Included: Countertop System, Dishwasher, Disposal, Dryer, Exhaust Fan, Microwave, Refrigerator, Washer, Humidifier
- Laundry: Main Level
Features
- 6-Panel Doors, Skylight (s)
- Flooring: Ceramic Tile, Tile, Wood
- Windows: Window Coverings
- Has basement: No
- Number of fireplaces: 1
- Fireplace features: One
Interior area
- Total structure area: 1,628
- Total interior livable area: 1,628 sqft
- Finished area above ground: 1,628
- Finished area below ground: 0
Property
Parking
- Total spaces: 2
- Parking features: Attached, Concrete Driveway
- Attached garage spaces: 2
Accessibility
- Accessibility features: Bathroom Access, Accessible Kitchen
Features
- Exterior features: Auto Sprinkler System
- Fencing: Back Yard
Lot
- Size: 9,375 Square Feet
- Features: Sloped, Landscaped
Details
- Parcel number: 7423204004
Construction
Type & style
- Home type: SingleFamily
- Architectural style: Ranch
- Property subtype: Single Family Residence
Materials
- Alum/Vinyl/Steel, Brick
- Foundation: Crawl Space
- Roof: Composite Shingle
Condition
- Existing Home
- New construction: No
- Year built: 1964
Utilities & green energy
- Water: Municipal
Community & HOA
Location
- Region: Colorado Springs
Financial & listing details
- Price per square foot: $366/sqft
- Tax assessed value: $528,201
- Annual tax amount: $1,706
- Date on market: 11/2/2024
- Listing terms: Cash,Conventional,FHA,VA Loan
Price history
| Date | Event | Price |
|---|---|---|
| 12/20/2024 | Sold | $596,500+2%$366/sqft |
Source:  elevateMLS #3766554 Report a problem elevateMLS #3766554 Report a problem | ||
| 11/2/2024 | Listed for sale | $585,000$359/sqft |
Source: elevateMLS #3766554 Report a problem | ||
Public tax history
| Year | Property taxes | Tax assessment |
|---|---|---|
| 2025 | $2,274 +4.6% | $37,240 +1.3% |
| 2024 | $2,173 +98.4% | $36,780 |
| 2023 | $1,096 -5.3% | $36,780 +59.7% |
| 2022 | $1,157 | $23,030 -2.8% |
| 2021 | -- | $23,690 +8.7% |
| 2020 | $1,051 +1.2% | $21,800 |
| 2019 | $1,039 +32.9% | $21,800 +20.7% |
| 2018 | $782 -0.4% | $18,060 |
| 2017 | $785 +0.4% | $18,060 +3.1% |
| 2016 | $782 +16.8% | $17,510 |
| 2015 | $669 +11.7% | $17,510 +6% |
| 2014 | $599 | $16,520 |
| 2013 | -- | -- |
| 2012 | -- | $17,390 |
| 2011 | $1,092 | $17,390 -4% |
| 2010 | -- | $18,120 |
| 2009 | -- | $18,120 +8.1% |
| 2008 | -- | $16,770 |
| 2006 | -- | $16,770 +36% |
| 2004 | -- | $12,330 |
| 2003 | $901 +2.9% | $12,330 -13% |
| 2002 | $876 -9.1% | $14,170 -0.1% |
| 2001 | $963 | $14,180 |
Find assessor info on the county website
Neighborhood: Southwest Colorado Springs
Nearby homes
- $541,2003 bd2 ba1.8k sqft504 Argus Dr, Colorado Springs, CO 80906Off Market
- $504,6003 bd2 ba1.5k sqft500 Argus Dr, Colorado Springs, CO 80906Off Market

- $669,2004 bd2 ba1.6k sqft2451 Astron Dr, Colorado Springs, CO 80906Off Market
- $624,6006 bd3 ba2.8k sqft2447 Astron Dr, Colorado Springs, CO 80906Off Market
- $660,9005 bd3 ba3.3k sqft2455 Astron Dr, Colorado Springs, CO 80906Off Market
- $555,0003 bd2 ba1.4k sqft506 Argus Dr, Colorado Springs, CO 80906Sold
- $550,0004 bd3 ba2.2k sqft501 Argus Dr, Colorado Springs, CO 80906Sold
- $660,3004 bd3 ba2.4k sqft2441 Astron Dr, Colorado Springs, CO 80906Off Market
Nearby schools
GreatSchools rating
- 9/10Gold Camp Elementary SchoolGrades: K-6Distance: 1 mi
- 3/10Cheyenne Mountain Junior High SchoolGrades: 7-8Distance: 1.7 mi
- 9/10Cheyenne Mountain High SchoolGrades: 9-12Distance: 1.3 mi
Schools provided by the listing agent
- District: Cheyenne Mtn-12
Source: elevateMLS. This data may not be complete. We recommend contacting the local school district to confirm school assignments for this home.
Get a cash offer in 3 minutes
Find out how much your home could sell for in as little as 3 minutes with a no-obligation cash offer.
Estimated market value
$599,700
Get a cash offer in 3 minutes
Find out how much your home could sell for in as little as 3 minutes with a no-obligation cash offer.
Estimated market value
$599,700
Nearby cities
Nearby neighborhoods
- Briargate Real estate
- Central Colorado Springs Real estate
- Cimarron Hills Real estate
- East Colorado Springs Real estate
- Northeast Colorado Springs Real estate
- Northwest Colorado Springs Real estate
- Old Colorado City Real estate
- Powers Real estate
- Southeast Colorado Springs Real estate
- Southwest Colorado Springs Real estate
Nearby zip codes
Other Colorado Springs Topics
- Apartments for Rent in 80906
- Houses for Sale in 80906
- Houses for Rent in 80906
- 80906 Real Estate
- Colorado Springs Condos
- Houses for Sale in Colorado Springs
- Newest Listings in Colorado Springs
- Colorado Springs Home Values
- Colorado Springs Real Estate Agents
- Colorado Springs Refinance
- Colorado Springs Mortgage Rates
