Skip main navigation
Sold
  • Price Unknown

    502 Ashton Ln, Reno, TX 75462

    5beds
    2,471sqft
    Single Family Residence
    Built in 2015
    0.67 Acres Lot
    $540,400 Zestimate®
    $--/sqft
    $3,142 Estimated rent

    Home value

    $540,400

    $508,000 - $573,000

    $3,142/mo

    Zestimate® history
    Loading
    Loading...

    Owner options

    List your home for rent

    $3,142/mo

    Rent Zestimate®

    Find your next renter with Zillow Rental Manager. Plus, with online applications, you can quickly screen prospective tenants – for free.

    Learn more

    $3,142/mo

    Rent Zestimate®

    Refinance and save

    Refinancing to a lower rate could help reduce your monthly payments and save thousands over the life of the loan.

    See today's rates

    Explore your selling options

    Work with a Zillow partner agent

    Leverage their expertise and Zillow's premium Showcase listings to get your home seen by more buyers.

    Get started

    List with your own agent

    Get your home in front of millions of buyers by listing it on Zillow.

    Learn how to do it

    Sell it yourself

    Take full control of how buyers see your home on Zillow by listing For Sale by Owner (FSBO).

    List your home

    What's special

    Sport poolGas fireplaceView of the backyardPrivate officeCovered patioDouble corner lotGranite counter tops
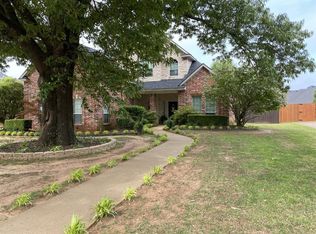
    Stunning home on double corner lot in Wellington Point subdivision. One owner, custom built in 2015. Open living, dining area featuring vaulted ceilings, gas fireplace and plenty of natural light with view of the backyard and pool. Formal dining large enough to accommodate a host of guest. Walk-through kitchen dressed with custom cabinetry, pantry with pull-out drawers for easy access, granite counter tops, breakfast bar, propane cooktop and double ovens. Adjoining breakfast room with great view of the back. Primary spacious bedroom suite with adjoining bath, separate tiled shower, dual sinks, walk-in closet and linen closet. Bedroom 2 has access to private hall bath. West wing houses 2 additional bedrooms and full bath. Upstairs of main house is 19x14 space with closet for 5th bedroom, game room or private office. Outside oasis of fun and relaxation. Covered patio, fireplace, sport pool, waterfall feature. Attractive pergola with swing seating. Upper level of 2nd garage is finished out for game room, space bedroom or entertainment.

    Zillow last checked:

    Listing updated:

    Listed by:

    Bryan Glass 903-517-5889,

    Glass Land & Home

    Bought with:

    Bryan Glass

    Glass Land & Home

    Source: GTARMLS,MLS#: 23007347MLS Logo

    Facts & features

    Interior

    Bedrooms & bathrooms
    • Bedrooms: 5
    • Bathrooms: 4
    • Full bathrooms: 4
    Bathroom
    • Features: Shower and Tub, Double Lavatory, Walk-In Closet(s), Ceramic Tile
    Heating
    • Central/Electric
    Cooling
    • Central Electric, Window Unit(s)
    Appliances
    • Included: Gas Range, Dishwasher, Disposal, Microwave, Double Oven, Gas Cooktop
    Features
    • Master Bedroom Split, Master Bedroom Downstairs, Walk-In Closet, Breakfast Bar, Ceiling Fan, Vaulted Ceiling(s), Pantry
    • Flooring: Wood, Tile
    • Windows: Blinds
    • Fireplace features: Two Or More Fireplaces
    Interior area
    • Total structure area: 2,471
    • Total interior livable area: 2,471 sqft

    Property

    Parking
    • Total spaces: 4
    • Parking features: Inside Entrance, Garage Door Opener, Garage, Concrete
    • Garage spaces: 4
    Features
    • Levels: Two
    • Stories: 2
    • Patio & porch: Patio, Covered, Porch
    • Exterior features: Irrigation System, Rain Gutters
    • Pool features: In Ground
    • Fencing: Wood
    Lot
    • Size: 0.67 Acres
    • Features: Corner Lot
    Details
    • Parcel number: 122235

    Construction

    Type & style
    • Home type: SingleFamily
    • Architectural style: Traditional
    • Property subtype: Single Family Residence
    Materials
    • Brick
    • Foundation: Slab
    • Roof: Composition
    Condition
    • Year built: 2015

    Utilities & green energy

    • Sewer: Public Sewer
    • Water: Public
    • Utilities for property: Cable Available, Standard Electric, 2 Or More Units
    Green energy
    • Energy efficient items: Insulated Doors

    Community & HOA

    Community
    • Features: Curbs
    • Subdivision: WELLINGTON POINT PHASE 4-
    Location
    • Region: Reno

    Financial & listing details

    • Tax assessed value: $634,880
    • Annual tax amount: $7,115
    • Date on market: 6/7/2023
    • Listing terms: Conventional,FHA,VA Loan,Must Qualify,Cash
    • Road surface type: Paved, All Weather Surface

    Price history

    DateEventPrice
    10/5/2023Sold--
    Source: GTARMLS #23007347 Report a problem
    9/20/2023Pending sale$500,000$202/sqft
    Source: NTREIS #20348918 Report a problem
    8/3/2023Contingent$500,000$202/sqft
    Source: NTREIS #20348918 Report a problem
    8/2/2023Pending sale$500,000$202/sqft
    Source: Paris BOR #37781 Report a problem
    7/1/2023Price change$500,000-9.1%$202/sqft
    Source: Paris BOR #37781 Report a problem
    6/6/2023Listed for sale$550,000+29.4%$223/sqft
    Source: NTREIS #20348918 Report a problem
    4/2/2019Listing removed$425,000$172/sqft
    Source: Paris Real Estate #13946845 Report a problem
    8/27/2018Listed for sale$425,000$172/sqft
    Source: CENTURY 21 Harvey Properties #32228 Report a problem

    Public tax history

    YearProperty taxesTax assessment
    2025$10,282 -7.3%$634,880 0%
    2024$11,092 +71%$635,020 +53%
    2023$6,487 -9.1%$415,151 +10%
    2022$7,140 +4.3%$377,410 +10%
    2021$6,844 $343,100 +1.2%
    2020-- $339,150 +16.1%
    2018$5,437 $292,080 +0.7%
    2017-- $290,120 +4.3%
    2016-- $278,120 +2125%
    2015-- $12,500
    Find assessor info on the county website

    Neighborhood: 75462

    Nearby schools

    GreatSchools rating
    Schools provided by the listing agent
    • Elementary: North Lamar
    • Middle: North Lamar
    • High: North Lamar

    Source: GTARMLS. This data may not be complete. We recommend contacting the local school district to confirm school assignments for this home.

    Get a cash offer in 3 minutes
    Find out how much your home could sell for in as little as 3 minutes with a no-obligation cash offer.
    Estimated market value
    $540,400
    Get a cash offer in 3 minutes
    Find out how much your home could sell for in as little as 3 minutes with a no-obligation cash offer.
    Estimated market value
    $540,400