Skip main navigation
Sold for $325,000
  • $325,000

    502 Aspen Ct, Edgewood, MD 21040

    4beds
    1,683sqft
    Single Family Residence
    Built in 1965
    0.46 Acres Lot
    $334,500 Zestimate®
    $193/sqft
    $2,243 Estimated rent

    Home value

    $334,500

    $308,000 - $365,000

    $2,243/mo

    Zestimate® history
    Loading
    Loading...

    Owner options

    List your home for rent

    $2,243/mo

    Rent Zestimate®

    Find your next renter with Zillow Rental Manager. Plus, with online applications, you can quickly screen prospective tenants – for free.

    Learn more

    $2,243/mo

    Rent Zestimate®

    Refinance and save

    $1,944/mo

    Est. payment

    Refinancing to a lower rate could help reduce your monthly payments and save thousands over the life of the loan.

    See today's rates

    $1,944/mo

    Est. payment

    Explore your selling options

    Work with a Zillow partner agent

    Leverage their expertise and Zillow's premium Showcase listings to get your home seen by more buyers.

    Get started

    List with your own agent

    Get your home in front of millions of buyers by listing it on Zillow.

    Learn how to do it

    Sell it yourself

    Take full control of how buyers see your home on Zillow by listing For Sale by Owner (FSBO).

    List your home

    What's special

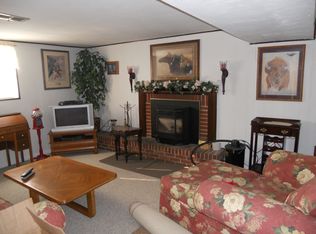
    In-ground poolConvenient laundry roomLiving and dining roomsFenced backyardNatural gas stoveScreened deckCozy family room
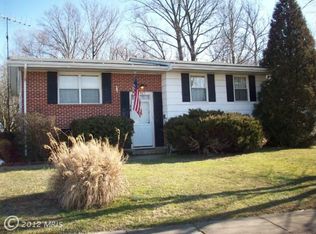
    Welcome to 502 Aspen Court this Split-foyer home boasts an in-ground pool and a fenced backyard, perfect for outdoor relaxation and activities. Inside invites you to add your own touches to turn this home into your own creation. living and dining rooms ideal for hosting gatherings, along with an eat-in kitchen offering ample cabinetry and access to a screened deck. The primary bedroom, a full bath, and two additional bedrooms complete the upper level. The lower level provides a cozy family room with a natural gas stove, fourth bedroom, a second full bath, and a convenient laundry room, making it a versatile space for guests.

    Zillow last checked:

    Listing updated:

    Listed by:

    Jackie Daley 443-622-3022,

    Northrop Realty

    Bought with:

    Keyonna Barnes, 5003914

    Smart Realty, LLC

    Source: Bright MLS,MLS#: MDHR2037830MLS Logo

    Facts & features

    Interior

    Bedrooms & bathrooms
    • Bedrooms: 4
    • Bathrooms: 2
    • Full bathrooms: 2
    • Main level bathrooms: 1
    • Main level bedrooms: 3
    Basement
    • Area: 721
    Heating
    • Forced Air, Natural Gas
    Cooling
    • Central Air, Electric
    Appliances
    • Included: Dryer, Dishwasher, Disposal, Microwave, Refrigerator, Cooktop, Washer, Gas Water Heater
    • Laundry: Lower Level, Laundry Room
    Features
    • Ceiling Fan(s), Dining Area, Dry Wall
    • Flooring: Carpet, Vinyl, Wood
    • Doors: Atrium
    • Windows: Screens
    • Has basement: No
    • Number of fireplaces: 1
    Interior area
    • Total structure area: 1,683
    • Total interior livable area: 1,683 sqft
    • Finished area above ground: 962
    • Finished area below ground: 721

    Property

    Parking
    • Total spaces: 4
    • Parking features: Driveway
    • Uncovered spaces: 4
    Accessibility
    • Accessibility features: Other
    Features
    • Levels: Split Foyer,Two
    • Stories: 2
    • Patio & porch: Patio, Deck, Screened
    • Exterior features: Lighting, Storage
    • Has private pool: Yes
    • Pool features: In Ground, Private
    • Fencing: Back Yard
    • Has view: Yes
    • View description: Garden
    Lot
    • Size: 0.46 Acres
    • Features: Front Yard, Rear Yard, SideYard(s), Cul-De-Sac
    Details
    • Additional structures: Above Grade, Below Grade
    • Parcel number: 1301111000
    • Zoning: R3
    • Special conditions: Standard

    Construction

    Type & style
    • Home type: SingleFamily
    • Property subtype: Single Family Residence
    Materials
    • Brick, Vinyl Siding
    • Foundation: Slab
    • Roof: Composition
    Condition
    • New construction: No
    • Year built: 1965

    Utilities & green energy

    • Sewer: Public Sewer
    • Water: Public

    Community & neighborhood

    Security
    • Security features: Smoke Detector(s), Main Entrance Lock
    Location
    • Region: Edgewood
    • Subdivision: Edge Mead

    Other

    Other facts
    • Listing agreement: Exclusive Right To Sell
    • Ownership: Fee Simple

    Price history

    DateEventPrice
    1/13/2025Sold$325,000$193/sqft
    Source: Bright MLS #MDHR2037830 Report a problem
    1/2/2025Pending sale$325,000$193/sqft
    Source: Long & Foster Broker Feed #MDHR2037830 Report a problem
    12/12/2024Contingent$325,000$193/sqft
    Source: Long & Foster Broker Feed #MDHR2037830 Report a problem
    11/29/2024Listed for sale$325,000+54%$193/sqft
    Source: Long & Foster Broker Feed #MDHR2037830 Report a problem
    9/11/2015Sold$211,000+0.5%$125/sqft
    Source: Public Record Report a problem
    6/6/2015Pending sale$210,000$125/sqft
    Source: Advance Realty #HR8652820 Report a problem
    6/2/2015Listed for sale$210,000$125/sqft
    Source: Advance Realty #HR8652820 Report a problem

    Public tax history

    YearProperty taxesTax assessment
    2025$2,565 +6.1%$235,300 +6.1%
    2024$2,417 +4.7%$221,800 +4.7%
    2023$2,308 +5%$211,800 -4.5%
    2022$2,199 +0.7%$221,800 +15.6%
    2021$2,185 +0.4%$191,800 +1.7%
    2020$2,176 +1.7%$188,600 -1.7%
    2019$2,140 +1.8%$191,800 +5.3%
    2018$2,103 $182,200
    2017$2,103 $182,200 +16.1%
    2016-- $156,933 +8.8%
    2015-- $144,300
    2014$2,088 $144,300
    2013-- $144,300 -21%
    2012-- $182,600
    2011-- $182,600
    2010-- $182,600 -26.4%
    2009-- $247,930 +14.8%
    2008-- $215,932 +17.4%
    2007-- $183,936 +21.1%
    2006-- $151,940 +7.1%
    2005-- $141,860 +7.6%
    2004-- $131,780 +8.3%
    2003-- $121,700 +3.4%
    2002-- $117,742 +3.5%
    2001-- $113,786

    Find assessor info on the county website

    Neighborhood: 21040

    Nearby schools

    GreatSchools rating
    Schools provided by the listing agent
    • Elementary: Deerfield
    • Middle: Edgewood
    • High: Edgewood
    • District: Harford County Public Schools

    Source: Bright MLS. This data may not be complete. We recommend contacting the local school district to confirm school assignments for this home.

    Get a cash offer in 3 minutes
    Find out how much your home could sell for in as little as 3 minutes with a no-obligation cash offer.
    Estimated market value
    $334,500
    Get a cash offer in 3 minutes
    Find out how much your home could sell for in as little as 3 minutes with a no-obligation cash offer.
    Estimated market value
    $334,500