New construction 2023!! Custom built with care from a reputable and experienced local builder. This unique opportunity features expansive mountain views with southern and western exposure, easy to access home from HWY 285 and easy to access driveway with attached garage 22x22, ground-level access with NO STAIRS, lower level includes all amenities, modern layout with open floor plan, high 9ft tall ceilings on both levels, wide hallways and shallow stair height to upper level, beetle-kill interior trim is stunning, very private location on a cul-de-sac with few neighbors, immense natural light from multiple angles and mountain views from inside the home, Jotul 95% efficient wood-burning stove and forced air furnace with natural gas, tankless hot-water heater, Advantex septic, recent well test recorded an amazing flow-rate of 18 GPM, required fire mitigation complete with additional fire mitigation done as well, gravel wrapped around home to prevent rain splash and help drainage, upgraded insulation package. Property was designed with modern mountain living in mind, all living facilities located on ground-level with no stairs!
Sold for $695,000
$695,000
502 Aspen Lane, Bailey, CO 80421
4beds
2,444sqft
Single Family Residence
Built in 2023
0.73 Acres Lot
$742,200 Zestimate®
$284/sqft
$3,617 Estimated rent
Home value
$742,200
$705,000 - $779,000
$3,617/mo
Zestimate® history
Owner options
List your home for rent
$3,617/mo
Rent Zestimate®
Find your next renter with Zillow Rental Manager. Plus, with online applications, you can quickly screen prospective tenants – for free.
$3,617/mo
Rent Zestimate®
Refinance and save
$3,954/mo
Est. payment
Refinancing to a lower rate could help reduce your monthly payments and save thousands over the life of the loan.
$3,954/mo
Est. payment
Explore your selling options
Work with a Zillow partner agent
Leverage their expertise and Zillow's premium Showcase listings to get your home seen by more buyers.
Get startedList with your own agent
Get your home in front of millions of buyers by listing it on Zillow.
Learn how to do itSell it yourself
Take full control of how buyers see your home on Zillow by listing For Sale by Owner (FSBO).
List your homeWhat's special
Zillow last checked:
Listing updated:
Listed by:
Jacob Trentman 303-550-8895,
Alpine Real Estate
Bought with:
Allison Smookler, 040027973
Kentwood Real Estate Cherry Creek
Source: REcolorado as distributed by MLS GRID,MLS#: 3884513
Facts & features
Interior
Bedrooms & bathrooms
- Bedrooms: 4
- Bathrooms: 3
- Full bathrooms: 1
- 3/4 bathrooms: 2
Primary bedroom
- Description: Amazing Mountain Views From The Second Level Primary Bedroom With Attached Primary Bathroom
- Level: Upper
Bedroom
- Description: Tucked Away In The Corner Of The Lower Level For Privacy, Conforming Room With Natural Light
- Level: Lower
Bedroom
- Description: Modern Mountain Layout. Upper Level Guest Bedroom Or Bedroom #3 Has Private Access To Its Own Bathroom
- Level: Upper
Bedroom
- Description: 4th Bedroom Is Non-Conforming And Would Funtion Well As An Office. Designed By A Reputable Local And Experienced Builder
- Level: Upper
Primary bathroom
- Description: Jack-And-Jill Sink, Beautiful Tile, Custom Mirror
- Level: Upper
Bathroom
- Description: Located On Lower Level For Convenient But Private Access
- Level: Lower
Bathroom
- Description: Beautiful Tile Work In Third Bathroom Conveiently Attached To The 3rd Bedroom / Guest Bedroom
- Level: Upper
Dining room
- Description: Beautiful Tile, Open Floor Plan, Wood-Burning Stove
- Level: Lower
Kitchen
- Description: Open Floor Plan With Immense Natural Light, Brand New High-End Appliances, Walk-In Pantry Nearby
- Level: Lower
Laundry
- Description: Huge Laundry Room With Hvac And Room To Store
- Level: Upper
Living room
- Description: Modern Layout With All Amenities On Ground Level (No Stairs)
- Level: Lower
Heating
- Forced Air, Natural Gas, Wood
Cooling
- None
Appliances
- Included: Dishwasher, Gas Water Heater, Microwave, Oven, Range, Refrigerator
- Laundry: In Unit
Features
- Entrance Foyer, Granite Counters, High Ceilings, Jack & Jill Bathroom, Open Floorplan, Smoke Free
- Flooring: Carpet, Tile, Wood
- Windows: Double Pane Windows
- Has basement: No
- Number of fireplaces: 1
- Fireplace features: Living Room, Wood Burning Stove
- Common walls with other units/homes: No Common Walls
Interior area
- Total structure area: 2,444
- Total interior livable area: 2,444 sqft
- Finished area above ground: 2,444
Property
Parking
- Total spaces: 2
- Parking features: Garage - Attached
- Attached garage spaces: 2
Features
- Levels: Two
- Stories: 2
- Exterior features: Rain Gutters
- Fencing: None
- Has view: Yes
- View description: Mountain(s), Valley
Lot
- Size: 0.73 Acres
- Features: Cul-De-Sac
- Residential vegetation: Aspen, Natural State, Partially Wooded
Details
- Parcel number: 47816
- Zoning: MR-1 (Residential)
- Special conditions: Standard
Construction
Type & style
- Home type: SingleFamily
- Architectural style: Mountain Contemporary
- Property subtype: Single Family Residence
Materials
- Wood Siding
- Foundation: Slab
- Roof: Composition
Condition
- New Construction
- New construction: Yes
- Year built: 2023
Details
- Builder model: Custom
- Warranty included: Yes
Utilities & green energy
- Electric: 220 Volts
- Water: Well
- Utilities for property: Electricity Connected, Natural Gas Connected
Community & HOA
Community
- Security: Smoke Detector(s)
- Subdivision: Burland Ranch
HOA
- Has HOA: Yes
- Amenities included: Park, Playground, Pond Seasonal, Trail(s)
- HOA fee: $25 annually
- HOA name: Burland Homeowners Association
Location
- Region: Bailey
Financial & listing details
- Price per square foot: $284/sqft
- Tax assessed value: $709,513
- Annual tax amount: $869
- Date on market: 2/9/2023
- Listing terms: Cash,Conventional,FHA,VA Loan
- Exclusions: Seller's Personal Property, Construction Equipment
- Ownership: Individual
- Electric utility on property: Yes
- Road surface type: Dirt, Gravel
Price history
| Date | Event | Price |
|---|---|---|
| 10/6/2023 | Sold | $695,000+598.5%$284/sqft |
Source:  REcolorado as distributed by MLS GRID #3884513 Report a problem REcolorado as distributed by MLS GRID #3884513 Report a problem | ||
| 3/31/2022 | Sold | $99,500$41/sqft |
Source: Public Record Report a problem | ||
Public tax history
| Year | Property taxes | Tax assessment |
|---|---|---|
| 2025 | $2,882 +1.7% | $47,540 -2.4% |
| 2024 | $2,835 +226.1% | $48,720 -7.9% |
| 2023 | $869 +3.7% | $52,920 +285.4% |
| 2022 | $838 | $13,730 |
Find assessor info on the county website
Neighborhood: 80421
Nearby homes
- $750,0003 bd2 ba2k sqft544 Aspen Ln, Bailey, CO 80421Sold
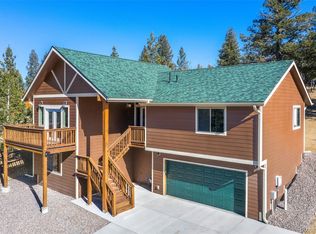
- $537,000-- bd-- ba-- sqft1544 Aspen Ln, Bailey, CO 80421Off Market
- $615,5003 bd2 ba1.4k sqft498 Aspen Ln, Bailey, CO 80421Off Market
- $796,3003 bd2 ba2.3k sqft433 Aspen Ln, Bailey, CO 80421Off Market
- $370,6001 bd1 ba720 sqft474 Aspen Ln, Bailey, CO 80421Off Market
- $404,6002 bd1 ba720 sqft505 Aspen Ln, Bailey, CO 80421Off Market
- $817,8003 bd3 ba5.2k sqft669 Burland Dr, Bailey, CO 80421Off Market
- $634,1005 bd3 ba1.4k sqft581 Burland Dr, Bailey, CO 80421Off Market
Nearby schools
GreatSchools rating
- 9/10Deer Creek Elementary SchoolGrades: PK-5Distance: 2.5 mi
- 9/10Fitzsimmons Middle SchoolGrades: 6-8Distance: 3.8 mi
- 5/10Platte Canyon High SchoolGrades: 9-12Distance: 3.8 mi
Schools provided by the listing agent
- Elementary: Deer Creek
- Middle: Fitzsimmons
- High: Platte Canyon
- District: Platte Canyon RE-1
Source: REcolorado as distributed by MLS GRID. This data may not be complete. We recommend contacting the local school district to confirm school assignments for this home.


Get pre-qualified for a loan
At Zillow Home Loans, we can pre-qualify you in as little as 5 minutes with no impact to your credit score.An equal housing lender. NMLS #10287.
- Colorado
- Park County
- Bailey
- 80421
- 502 Aspen Lane
Nearby cities
Nearby zip codes
Other Bailey Topics
