CO-LISTED WITH NIKI GAFFORD, BETTER HOMES & GARDENS REAL ESTATE, TIGER TOWN BATON ROUGE, LIC. #995701490, 225-978-6822, nikihgafford@icloud.com.
Step into timeless Southern elegance and glimpse into the past as you enter this lovely vintage Victorian home, built in 1908, and offering classical architectural charm paired with modern livability. Nestled on a .73 acre corner lot under large shade trees, this gracious home welcomes you with it's inviting wide wrap-around porch, stunning corner turret, stately columns, and intricately period details showcasing custom craftsmanship and providing ample space for gardens and outdoor gatherings. The grand entrance foyer with its soaring ceilings, custom pocket doors and oversized windows create a memorable atmosphere. The interior is of heart pine construction, plaster on lathe, featuring an intricate spandrel archway framing the impressive staircase, with a floor plan providing multiple living and entertaining areas. Cypress exterior construction and porch columns with cypress and ornate plaster capitals add to the home's charm, with detailed gable accents and exterior shutters, creating an inviting curb appeal. A radiator cooled Generac generator and lower level central HVAC has been installed in the main house. The back exterior of the home has a large uncovered deck leading onto a covered lap pool (needing some repair) and a loft-style guest house with 1 bedroom, 1 bath and a comfortable kitchen area built over a garage/storage room. Whether seeking you're forever home or a historic showplace with unique character, this home offers so much potential. Less than 1 mile to I-55, providing easy access to nearby towns and Metro New Orleans. *** IF YOU HAVE A NEARBY VENUE THAT MAY BE IN NEED OF ADDITIONAL ACCOMODATIONS FOR EVENTS, THIS HOME & PROPERTY CAN PROVIDE FOR THAT DESIRE OR NEED.
*****OWNER FINANCING MAY BE AVAILABLE FOR QUALIFIED BUYERS...*****
Closed
Price Unknown
502 Avenue E, Kentwood, LA 70444
5beds
4,715sqft
Single Family Residence
Built in 1908
0.73 Acres Lot
$316,100 Zestimate®
$--/sqft
$2,629 Estimated rent
Home value
$316,100
$247,000 - $408,000
$2,629/mo
Zestimate® history
Owner options
List your home for rent
$2,629/mo
Rent Zestimate®
Find your next renter with Zillow Rental Manager. Plus, with online applications, you can quickly screen prospective tenants – for free.
$2,629/mo
Rent Zestimate®
Refinance and save
Refinancing to a lower rate could help reduce your monthly payments and save thousands over the life of the loan.
Explore your selling options
Work with a Zillow partner agent
Leverage their expertise and Zillow's premium Showcase listings to get your home seen by more buyers.
Get startedList with your own agent
Get your home in front of millions of buyers by listing it on Zillow.
Learn how to do itSell it yourself
Take full control of how buyers see your home on Zillow by listing For Sale by Owner (FSBO).
List your homeWhat's special
Covered lap poolStunning corner turretInviting curb appealCustom pocket doorsCypress exterior constructionHeart pine constructionExterior shutters
Zillow last checked:
Listing updated:
Listed by:
Judy Solomon 985-320-9888,
Berkshire Hathaway HomeServices Preferred, REALTOR
Bought with:
Denise Tanner
Homesmart Realty South
Source: GSREIN,MLS#: 2542218
Facts & features
Interior
Bedrooms & bathrooms
- Bedrooms: 5
- Bathrooms: 4
- Full bathrooms: 4
Primary bedroom
- Description: Flooring: Wood
- Level: First
- Dimensions: 12 x 15
Bedroom
- Description: Flooring: Wood
- Level: First
- Dimensions: 12 x 12
Bedroom
- Description: Flooring: Wood
- Level: Second
- Dimensions: 10 x 12
Bedroom
- Description: Flooring: Wood
- Level: Second
- Dimensions: 10 x 13
Bedroom
- Description: Flooring: Wood
- Level: Second
- Dimensions: 12 x 15
Breakfast room nook
- Description: Flooring: Tile
- Level: First
- Dimensions: 12 x 15
Den
- Description: Flooring: Wood
- Level: First
- Dimensions: 12 x 16
Dining room
- Description: Flooring: Wood
- Level: First
- Dimensions: 15 x 15
Foyer
- Description: Flooring: Wood
- Level: First
- Dimensions: 15 x 15
Kitchen
- Description: Flooring: Tile
- Level: First
- Dimensions: 12 x 16
Living room
- Description: Flooring: Wood
- Level: First
- Dimensions: 12 x 16
Sunroom
- Description: Flooring: Tile
- Level: First
- Dimensions: 12 x 12
Heating
- Central, Gas
Cooling
- Central Air, 1 Unit
Appliances
- Included: Dishwasher, Disposal, Oven, Range
- Laundry: Washer Hookup, Dryer Hookup
Features
- Pantry
- Has fireplace: Yes
- Fireplace features: Other
Interior area
- Total structure area: 5,507
- Total interior livable area: 4,715 sqft
Property
Parking
- Parking features: Driveway
- Has uncovered spaces: Yes
Features
- Levels: Two
- Stories: 2
- Patio & porch: Wood, Patio, Porch
- Exterior features: Porch, Patio
- Pool features: None
Lot
- Size: 0.73 Acres
- Dimensions: 147' x 215' x 147' x 215'
- Features: City Lot, Oversized Lot
Details
- Additional structures: Apartment, Guest House
- Parcel number: 73202
- Special conditions: None
Construction
Type & style
- Home type: SingleFamily
- Architectural style: Victorian
- Property subtype: Single Family Residence
Materials
- Frame, Hardboard, Wood Siding
- Foundation: Raised
- Roof: Shingle
Condition
- Average Condition
- Year built: 1908
Utilities & green energy
- Electric: Generator
- Sewer: Public Sewer
- Water: Public
Community & HOA
Community
- Subdivision: Kendwood
HOA
- Has HOA: No
Location
- Region: Kentwood
Financial & listing details
- Tax assessed value: $116,488
- Annual tax amount: $227
- Date on market: 2/7/2026
Price history
| Date | Event | Price |
|---|---|---|
| 6/10/2026 | Sold | -- |
Source:  GSREIN #2542218 Report a problem GSREIN #2542218 Report a problem | ||
| 4/19/2026 | Pending sale | $339,000$72/sqft |
Source: GSREIN #2542218 Report a problem | ||
| 2/28/2026 | Price change | $339,000-2.9%$72/sqft |
Source: GSREIN #2542218 Report a problem | ||
| 2/9/2026 | Listed for sale | $349,000-30.1%$74/sqft |
Source: GSREIN #2542218 Report a problem | ||
| 12/16/2025 | Listing removed | $499,000$106/sqft |
Source:  ROAM MLS #2025021051 Report a problem ROAM MLS #2025021051 Report a problem | ||
| 11/17/2025 | Listed for sale | $499,000$106/sqft |
Source: ROAM MLS #2025021051 Report a problem | ||
| 2/21/2017 | Sold | -- |
Source: GSREIN #2072072 Report a problem | ||
Public tax history
| Year | Property taxes | Tax assessment |
|---|---|---|
| 2025 | $227 +0.8% | $11,649 |
| 2024 | $225 +1.9% | $11,649 +0.4% |
| 2023 | $221 | $11,601 |
| 2022 | $221 -61% | $11,601 +0% |
| 2021 | $567 -2% | $11,600 |
| 2020 | $579 0% | $11,600 |
| 2019 | $579 -2% | $11,600 |
| 2018 | $591 -0.2% | $11,600 |
| 2017 | $592 | $11,600 |
| 2016 | $592 +182% | $11,600 |
| 2015 | $210 +0.5% | $11,600 |
| 2014 | $209 -14.3% | $11,600 |
| 2013 | $244 -1.7% | $11,600 |
| 2012 | $248 +13.8% | $11,600 +4.1% |
| 2011 | $218 -3.2% | $11,148 |
| 2010 | $225 -0.8% | $11,148 |
| 2009 | $227 -1.6% | $11,148 |
| 2008 | $230 +34.5% | $11,148 +9.6% |
| 2007 | $171 -5.9% | $10,169 |
| 2006 | $182 | $10,169 |
| 2005 | -- | $10,169 -19.5% |
| 2004 | -- | $12,626 +24.8% |
| 2003 | -- | $10,119 |
| 2002 | -- | $10,119 |
| 2001 | -- | $10,119 |
Find assessor info on the county website
Neighborhood: 70444
Nearby homes
- $203,0002 bd2 ba3.2k sqft502 Avenue E, Kentwood, LA 70444Off Market
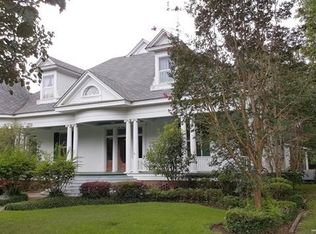
- $67,318-- bd-- ba1.8k sqft412 Avenue E, Kentwood, LA 70444Off Market
- $8,500-- bd-- ba-- sqft503 Avenue K, Kentwood, LA 70444Off Market
- $8,500-- bd-- ba-- sqft501 Avenue K, Tickfaw, LA 70444Off Market
- $182,800-- bd-- ba2.1k sqft501 Avenue F, Kentwood, LA 70444Off Market
- $280,1003 bd2 ba2.3k sqft508 Avenue E, Kentwood, LA 70444Off Market
- $51,761-- bd-- ba1.6k sqft501 Avenue E, Kentwood, LA 70444Off Market
- $79,000-- bd-- ba1.3k sqft503 Avenue F, Kentwood, LA 70444Off Market
Nearby schools
GreatSchools rating
- 6/10O.W. Dillon Memorial Elementary SchoolGrades: PK-6Distance: 1.1 mi
- 3/10Kentwood High Magnet SchoolGrades: 7-12Distance: 0.2 mi
- Louisiana
- Tangipahoa Parish
- Kentwood
- 70444
- 502 Avenue E
Nearby cities
Nearby zip codes
Other Kentwood Topics
