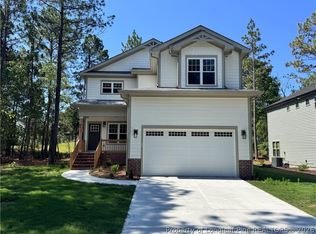
Beautiful 4 bedroom 2.5 bath NEW CONSTRUCTION by Brown Family Builders. This stunning home is nestled in the lovely Woodlake Golf Community! Open floor plan perfect for entertaining with elevated finishes. The great room features built-ins next to the fireplace and access to the side covered porch. Quartz countertops, stainless steel appliances, custom wood range hood and tile backsplash in the kitchen also boasting an island for additional countertop and storage space. With all four bedrooms upstairs, the primary bath features a massive tile shower and dual vanities. Hall bath with dual sinks and the same high end finishes. Enjoy your morning coffee on the covered side porch with low country vibes. Woodlake gated community features a Clubhouse with pool, golf course and lake amenities, the only thing missing is you! Quick commute to Fort Bragg and Southern Pines. Ask about the $2,000 preferred lender credit!
Sold for $411,000
$411,000
502 Bald Eagle Drive, Vass, NC 28394
4beds
2,218sqft
Single Family Residence
Built in 2026
8,712 Square Feet Lot
$401,500 Zestimate®
$185/sqft
$2,313 Estimated rent
Home value
$401,500
$381,000 - $422,000
$2,313/mo
Zestimate® history
Owner options
List your home for rent
$2,313/mo
Rent Zestimate®
Find your next renter with Zillow Rental Manager. Plus, with online applications, you can quickly screen prospective tenants – for free.
$2,313/mo
Rent Zestimate®
Refinance and save
$2,540/mo
Est. payment
Refinancing to a lower rate could help reduce your monthly payments and save thousands over the life of the loan.
$2,540/mo
Est. payment
Explore your selling options
Work with a Zillow partner agent
Leverage their expertise and Zillow's premium Showcase listings to get your home seen by more buyers.
Get startedList with your own agent
Get your home in front of millions of buyers by listing it on Zillow.
Learn how to do itSell it yourself
Take full control of how buyers see your home on Zillow by listing For Sale by Owner (FSBO).
List your homeWhat's special
Elevated finishesCovered side porchMassive tile showerOpen floor planCustom wood range hoodTile backsplashQuartz countertops
Zillow last checked:
Listing updated:
Listed by:
Mary Jo Baggett 910-527-9251,
RE/MAX Choice
Bought with:
Abraham Saldana Jr., 291326
Keller Williams Pinehurst
Source: Hive MLS,MLS#: 100540171 Originating MLS: Mid Carolina Regional MLS
Originating MLS: Mid Carolina Regional MLSFacts & features
Interior
Bedrooms & bathrooms
- Bedrooms: 4
- Bathrooms: 3
- Full bathrooms: 2
- 1/2 bathrooms: 1
Rooms
- Room types: Master Bedroom, Living Room, Laundry
Laundry
- Level: First
Living room
- Level: First
Heating
- Fireplace Insert, Electric, Heat Pump, Hot Water
Cooling
- Central Air
Appliances
- Included: Vented Exhaust Fan, Electric Oven, Built-In Microwave, Disposal, Dishwasher
- Laundry: Laundry Room
Features
- Walk-in Closet(s), Entrance Foyer, Kitchen Island, Ceiling Fan(s), Walk-in Shower, Walk-In Closet(s)
- Flooring: LVT/LVP, Carpet, Tile
- Basement: None
Interior area
- Total structure area: 2,218
- Total interior livable area: 2,218 sqft
Property
Parking
- Total spaces: 2
- Parking features: Garage Faces Front, Attached, Concrete, Garage Door Opener, Lighted
- Attached garage spaces: 2
Features
- Levels: Two
- Stories: 2
- Patio & porch: Covered, Patio, Porch, See Remarks
- Fencing: None
- Has view: Yes
- View description: See Remarks
- Frontage type: See Remarks
Lot
- Size: 8,712 Square Feet
- Dimensions: 103 x 94 x 105 x 75
- Features: Interior Lot
Details
- Parcel number: 00045811
- Zoning: GC-WL
- Special conditions: Standard
Construction
Type & style
- Home type: SingleFamily
- Property subtype: Single Family Residence
Materials
- Brick Veneer, Vinyl Siding, Wood Frame, See Remarks
- Foundation: Slab
- Roof: Architectural Shingle
Condition
- New construction: Yes
- Year built: 2026
Details
- Warranty included: Yes
Utilities & green energy
- Sewer: Public Sewer
- Water: Public
- Utilities for property: Sewer Connected, Water Connected
Community & HOA
Community
- Security: Smoke Detector(s)
- Subdivision: Woodlake
HOA
- Has HOA: Yes
- Amenities included: Clubhouse, Pool, Gated, Golf Course, Maintenance Common Areas, Maintenance Grounds, Maintenance Roads, Management, Master Insure, Security, Street Lights, See Remarks
- HOA fee: $85 annually
- HOA name: Woodlake POA
- HOA phone: 910-425-3344
Location
- Region: Vass
Financial & listing details
- Price per square foot: $185/sqft
- Tax assessed value: $18,000
- Annual tax amount: $78
- Date on market: 11/7/2025
- Cumulative days on market: 89 days
- Listing agreement: Exclusive Right To Sell
- Listing terms: Cash,Conventional,FHA,VA Loan
- Road surface type: Paved
Price history
| Date | Event | Price |
|---|---|---|
| 3/31/2026 | Sold | $411,000+2.4%$185/sqft |
Source:  Hive MLS #100540171 Report a problem Hive MLS #100540171 Report a problem | ||
| 2/3/2026 | Pending sale | $401,500$181/sqft |
Source:  LPRMLS #752595 Report a problem LPRMLS #752595 Report a problem | ||
| 11/7/2025 | Listed for sale | $401,500+1506%$181/sqft |
Source: LPRMLS #752595 Report a problem | ||
| 8/16/2024 | Sold | $25,000+66.7%$11/sqft |
Source: Public Record Report a problem | ||
| 2/9/2022 | Sold | $15,000+50%$7/sqft |
Source: Public Record Report a problem | ||
| 1/14/2022 | Pending sale | $10,000$5/sqft |
Source: Hive MLS #100306845 Report a problem | ||
| 12/17/2021 | Listed for sale | $10,000-48.7%$5/sqft |
Source: LPRMLS #675459 Report a problem | ||
| 8/10/2007 | Sold | $19,500$9/sqft |
Source: Public Record Report a problem | ||
Public tax history
| Year | Property taxes | Tax assessment |
|---|---|---|
| 2024 | $78 -4.4% | $18,000 |
| 2023 | $82 -13.3% | $18,000 +20% |
| 2022 | $95 -3.8% | $15,000 |
| 2021 | $98 +1.6% | $15,000 |
| 2020 | $97 | $15,000 |
| 2019 | $97 | $15,000 -33.3% |
| 2018 | $97 -25.9% | $22,500 |
| 2017 | $131 | $22,500 |
| 2015 | $131 +2.7% | $22,500 +12.5% |
| 2014 | $127 | $20,000 |
Find assessor info on the county website
Neighborhood: 28394
Nearby homes
- $--8,712 Square Feet502 Bald Eagle Dr LOT 5138, Vass, NC 28394Off Market

- $2,4003 bd3 ba2.1k sqft506 Bald Eagle Dr, Vass, NC 28394For Rent
- $18,000-- bd-- ba-- sqft510 Bald Eagle Dr, Vass, NC 28394Off Market
- $18,000-- bd-- ba-- sqft514 Bald Eagle Dr, Vass, NC 28394Off Market
- $18,000-- bd-- ba-- sqft518 Bald Eagle Dr, Vass, NC 28394Off Market
- $18,000-- bd-- ba-- sqft522 Bald Eagle Dr, Vass, NC 28394Off Market
- $18,000-- bd-- ba-- sqft728 Bald Eagle Dr, Vass, NC 28394Off Market
- $35,000-- bd-- ba-- sqft732 Bald Eagle Dr, Vass, NC 28394Sold
Nearby schools
GreatSchools rating
- 5/10Vass-Lakeview Elementary SchoolGrades: PK-5Distance: 4.7 mi
- 6/10Crain's Creek Middle SchoolGrades: 6-8Distance: 5.1 mi
- 7/10Union Pines High SchoolGrades: 9-12Distance: 9.7 mi
Schools provided by the listing agent
- Elementary: Vass Lakeview Elementary
- Middle: Crain's Creek Middle
- High: Union Pine
Source: Hive MLS. This data may not be complete. We recommend contacting the local school district to confirm school assignments for this home.
Get a cash offer in 3 minutes
Find out how much your home could sell for in as little as 3 minutes with a no-obligation cash offer.
Estimated market value
$401,500
Get a cash offer in 3 minutes
Find out how much your home could sell for in as little as 3 minutes with a no-obligation cash offer.
Estimated market value
$401,500
- North Carolina
- Moore County
- Vass
- 28394
- 502 Bald Eagle Drive
Nearby cities
Nearby zip codes
Other Vass Topics
