Skip main navigation
Off market
  • Price Unknown

    502 Ballard Rd, Richmond, KY 40475

    3beds
    1,982sqft
    Single Family Residence
    Built in 2005
    1.15 Acres Lot
    $-- Zestimate®
    $--/sqft
    $-- Estimated rent

    Home value

    Not available

    Estimated sales range

    Not available

    Not available

    Zestimate® history
    Loading
    Loading...

    Owner options

    List your home for rent

    Find your next renter with Zillow Rental Manager. Plus, with online applications, you can quickly screen prospective tenants – for free.

    Learn more
    Refinance and save

    Refinancing to a lower rate could help reduce your monthly payments and save thousands over the life of the loan.

    See today's rates

    Explore your selling options

    Work with a Zillow partner agent

    Leverage their expertise and Zillow's premium Showcase listings to get your home seen by more buyers.

    Get started

    List with your own agent

    Get your home in front of millions of buyers by listing it on Zillow.

    Learn how to do it

    Sell it yourself

    Take full control of how buyers see your home on Zillow by listing For Sale by Owner (FSBO).

    List your home

    What's special

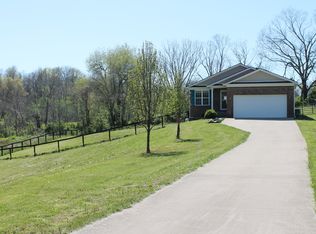
    Custom built, 1 owner home (energy efficient Mark Wilds Builder), ranch on a walk out basement. Main level features a 1 car garage 23'2'' in depth, 2 car carport or covered porch area w/hot tub hook up, all hardwood & tile on main level (no carpet), stainless appliances, master ensuite (17' x 14' BR)features a walk in closet, double sinks, sep. water closet, walk in shower. Basement - newly finished family room (theatre equipment does not convey), 2 unfinished rooms, concrete storm shelter under front porch, bsmt garage w/drain measuring 396 sqft, workshop w/plumbing for a full bath, 1.146 acre. Bsmt was built with extra drainage systems to prevent water penetration. Hot tub is negotiable. Electric hook up for your RV. Low utility bills! All bedrooms are really good sized with gorgeous hardwood floors. Vaulted ceilings in great room.

    This property is not currently displayed as for sale or rent on Zillow. This may be different from what's on other websites or public sources.

    Zillow last checked:

    Listing updated:

    Listed by:

    Amanda S Marcum 859-353-2853,

    Berkshire Hathaway HomeServices Foster Realtors,

    Connie C Lawson 859-661-0285,

    Berkshire Hathaway HomeServices Foster Realtors

    Bought with:

    Ashley Peercy, 206295

    RE/MAX Unlimited

    Source: Imagine MLS,MLS#: 1405687MLS Logo

    Facts & features

    Interior

    Bedrooms & bathrooms
    • Bedrooms: 3
    • Bathrooms: 2
    • Full bathrooms: 2
    Heating
    • Electric, Heat Pump
    Cooling
    • Electric, Heat Pump
    Appliances
    • Included: Dishwasher, Refrigerator, Range
    • Laundry: Electric Dryer Hookup, Gas Dryer Hookup, Washer Hookup
    Features
    • Breakfast Bar, Walk-In Closet(s), Ceiling Fan(s)
    • Flooring: Carpet, Hardwood, Tile
    • Doors: Storm Door(s)
    • Windows: Insulated Windows, Blinds, Screens
    • Basement: Bath/Stubbed,Finished,Full,Walk-Up Access
    • Has fireplace: No
    Interior area
    • Total structure area: 1,982
    • Total interior livable area: 1,982 sqft
    • Finished area above ground: 1,730
    • Finished area below ground: 252

    Property

    Parking
    • Total spaces: 6
    • Parking features: Attached Garage, Basement, Detached Garage, Garage Door Opener, Garage Faces Rear, Garage Faces Side
    • Garage spaces: 4
    • Carport spaces: 2
    • Covered spaces: 6
    • Has uncovered spaces: Yes
    Features
    • Levels: One
    Lot
    • Size: 1.15 Acres

    Construction

    Type & style
    • Home type: SingleFamily
    • Property subtype: Single Family Residence
    Materials
    • Brick Veneer, Vinyl Siding
    • Foundation: Block
    • Roof: Dimensional Style
    Condition
    • New construction: No
    • Year built: 2005

    Utilities & green energy

    • Sewer: Septic Tank
    • Water: Public
    • Utilities for property: Electricity Connected, Underground Utilities

    Community & HOA

    Community
    • Subdivision: Welchwood Estates
    Location
    • Region: Richmond

    Financial & listing details

    • Date on market: 4/3/2014

    Price history

    DateEventPrice
    5/19/2017Listing removed$245,000$124/sqft
    Source: Greater Lexington #1710872 Report a problem
    5/17/2017Listed for sale$245,000+28.9%$124/sqft
    Source: Keller Williams Greater Lex #1710872 Report a problem
    5/19/2014Sold$190,000+0.3%$96/sqft
    Source: Imagine MLS #1405687 Report a problem
    4/4/2014Listed for sale$189,500$96/sqft
    Source: Prudential Don Foster Realtors #48979 Report a problem

    Public tax history

    Tax history is unavailable.

    Neighborhood: 40475

    Nearby schools

    GreatSchools rating
    Schools provided by the listing agent
    • Elementary: Kirksville
    • Middle: Farristown
    • High: Madison So

    Source: Imagine MLS. This data may not be complete. We recommend contacting the local school district to confirm school assignments for this home.