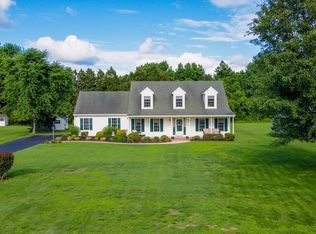
Welcome to 502 Barnsdale Drive, a spacious rancher with serious potential, tucked away on a quiet cul-de-sac in Salisbury. This 4-bedroom, 3-bath home offers the rare benefit of two primary suites, making it ideal for multi-generational living or hosting guests. Nestled on nearly an acre (.98 acres), the fully fenced backyard offers privacy, space to spread out, and a peaceful wooded backdrop. Inside, enjoy single-level living with a traditional floor plan, featuring a fireplace for cozy evenings and a deck off the back, perfect for outdoor entertaining. The kitchen is outfitted with stainless steel appliances (new in 2014) and connects seamlessly to the living and dining areas. A dual-zone HVAC system (installed in 2014) keeps the home comfortable year-round. While this home is move-in ready, it’s also a great opportunity for someone looking to add their personal touch and build instant equity with a little TLC. Located just minutes from shopping, dining, and everything Salisbury has to offer. This one has the bones, the layout, and the location to make it shine. This home is being sold AS - IS
Sold for $235,000
$235,000
502 Barnsdale Dr, Salisbury, MD 21804
4beds
2,112sqft
Single Family Residence
Built in 1993
0.98 Acres Lot
$384,600 Zestimate®
$111/sqft
$2,348 Estimated rent
Home value
$384,600
$362,000 - $404,000
$2,348/mo
Zestimate® history
Owner options
List your home for rent
$2,348/mo
Rent Zestimate®
Find your next renter with Zillow Rental Manager. Plus, with online applications, you can quickly screen prospective tenants – for free.
$2,348/mo
Rent Zestimate®
Refinance and save
$1,483/mo
Est. payment
Refinancing to a lower rate could help reduce your monthly payments and save thousands over the life of the loan.
$1,483/mo
Est. payment
Explore your selling options
Work with a Zillow partner agent
Leverage their expertise and Zillow's premium Showcase listings to get your home seen by more buyers.
Get startedList with your own agent
Get your home in front of millions of buyers by listing it on Zillow.
Learn how to do itSell it yourself
Take full control of how buyers see your home on Zillow by listing For Sale by Owner (FSBO).
List your homeWhat's special
Peaceful wooded backdropSingle-level livingDual-zone hvac systemDeck off the backFully fenced backyardStainless steel appliancesTwo primary suites
Zillow last checked:
Listing updated:
Listed by:
Anna Spann 443-783-2687,
Coldwell Banker Realty
Bought with:
Alex Modaressi, 661283
RE/MAX Distinctive Real Estate, Inc.
Source: Bright MLS,MLS#: MDWC2018388
Facts & features
Interior
Bedrooms & bathrooms
- Bedrooms: 4
- Bathrooms: 3
- Full bathrooms: 3
- Main level bathrooms: 3
- Main level bedrooms: 4
Basement
- Area: 0
Heating
- Heat Pump, Electric
Cooling
- Central Air, Electric
Appliances
- Included: Electric Water Heater
- Laundry: Main Level, Washer In Unit, Dryer In Unit
Features
- Has basement: No
- Number of fireplaces: 1
Interior area
- Total structure area: 2,112
- Total interior livable area: 2,112 sqft
- Finished area above ground: 2,112
- Finished area below ground: 0
Property
Parking
- Total spaces: 6
- Parking features: Driveway
- Uncovered spaces: 6
Accessibility
- Accessibility features: None
Features
- Levels: One
- Stories: 1
- Pool features: None
- Fencing: Full
Lot
- Size: 0.98 Acres
Details
- Additional structures: Above Grade, Below Grade
- Parcel number: 2305105986
- Zoning: R20
- Special conditions: Standard
Construction
Type & style
- Home type: SingleFamily
- Architectural style: Ranch/Rambler
- Property subtype: Single Family Residence
Materials
- Frame, Stick Built, Vinyl Siding
- Foundation: Crawl Space
- Roof: Architectural Shingle
Condition
- New construction: No
- Year built: 1993
Utilities & green energy
- Sewer: On Site Septic
- Water: Private
Community & HOA
Community
- Subdivision: King Williams Court
HOA
- Has HOA: No
Location
- Region: Salisbury
Financial & listing details
- Price per square foot: $111/sqft
- Tax assessed value: $274,800
- Annual tax amount: $2,382
- Date on market: 6/23/2025
- Listing agreement: Exclusive Right To Sell
- Ownership: Fee Simple
Price history
| Date | Event | Price |
|---|---|---|
| 9/8/2025 | Sold | $235,000-21.4%$111/sqft |
Source:  Bright MLS #MDWC2018388 Report a problem Bright MLS #MDWC2018388 Report a problem | ||
| 8/19/2025 | Pending sale | $299,000$142/sqft |
Source: Bright MLS #MDWC2018388 Report a problem | ||
| 8/10/2025 | Price change | $299,000-6.5%$142/sqft |
Source: Bright MLS #MDWC2018388 Report a problem | ||
| 8/2/2025 | Listed for sale | $319,900$151/sqft |
Source: Bright MLS #MDWC2018388 Report a problem | ||
| 7/24/2025 | Contingent | $319,900$151/sqft |
Source: Bright MLS #MDWC2018388 Report a problem | ||
| 7/7/2025 | Price change | $319,900-10.9%$151/sqft |
Source: Bright MLS #MDWC2018388 Report a problem | ||
| 6/23/2025 | Listed for sale | $359,000+294.5%$170/sqft |
Source: Bright MLS #MDWC2018388 Report a problem | ||
| 1/1/2015 | Sold | $91,005-54.5%$43/sqft |
Source:  Long & Foster Broker Feed #1001177996_100 Report a problem Long & Foster Broker Feed #1001177996_100 Report a problem | ||
| 9/30/2014 | Sold | $200,000-2.4%$95/sqft |
Source: Public Record Report a problem | ||
| 6/20/2014 | Price change | $204,900-2.4%$97/sqft |
Source: ERA Bill Martin and Assoc. Inc. #489929 Report a problem | ||
| 5/4/2014 | Price change | $209,900-2.4%$99/sqft |
Source: ERA Bill Martin and Assoc. Inc. #489929 Report a problem | ||
| 4/22/2014 | Listed for sale | $215,000+136.3%$102/sqft |
Source: ERA Bill Martin and Assoc. Inc. #489929 Report a problem | ||
| 6/15/2012 | Sold | $91,005+4.4%$43/sqft |
Source: Public Record Report a problem | ||
| 4/15/2012 | Listed for sale | $87,200-69.5%$41/sqft |
Source: foreclosure.com Report a problem | ||
| 2/17/2012 | Sold | $285,513$135/sqft |
Source: Public Record Report a problem | ||
Public tax history
| Year | Property taxes | Tax assessment |
|---|---|---|
| 2025 | $2,114 -11.2% | $274,800 +10.6% |
| 2024 | $2,382 +7.5% | $248,433 +11.9% |
| 2023 | $2,215 +11.1% | $222,067 +13.5% |
| 2022 | $1,994 +0.3% | $195,700 +2.4% |
| 2021 | $1,989 +2.5% | $191,100 +2.5% |
| 2020 | $1,941 +1.9% | $186,500 +2.5% |
| 2019 | $1,904 -0.1% | $181,900 +0.3% |
| 2018 | $1,907 -2.7% | $181,267 +0.4% |
| 2017 | $1,960 +19.9% | $180,633 +0.4% |
| 2016 | $1,635 | $180,000 |
| 2015 | $1,635 | $180,000 |
| 2014 | $1,635 | $180,000 -2.1% |
| 2013 | -- | $183,800 |
| 2012 | -- | $183,800 |
| 2011 | -- | $183,800 -13.7% |
| 2010 | -- | $213,100 +13% |
| 2009 | -- | $188,526 +15% |
| 2008 | -- | $163,953 +17.6% |
| 2007 | -- | $139,380 +11.7% |
| 2006 | -- | $124,790 +13.2% |
| 2005 | -- | $110,200 +15.3% |
| 2004 | -- | $95,610 +1.9% |
| 2003 | -- | $93,812 +2% |
| 2002 | -- | $92,016 +2% |
| 2001 | -- | $90,220 |
Find assessor info on the county website
Neighborhood: 21804
Nearby homes
- $381,800-- bd2 ba2k sqft30809 Heather Glen Dr, Salisbury, MD 21804Off Market
- $315,5003 bd2 ba1.3k sqft504 Barnsdale Dr, Salisbury, MD 21804Off Market
- $392,3004 bd3 ba1.9k sqft6863 Woodcock Ct, Salisbury, MD 21804Off Market
- $386,8003 bd2 ba1.9k sqft30808 Heather Glen Dr, Salisbury, MD 21804Off Market
- $422,500-- bd3 ba2.7k sqft507 Barnsdale Dr, Salisbury, MD 21804Off Market
- $371,000-- bd3 ba2k sqft6851 Woodcock Ct, Salisbury, MD 21804Off Market
- $285,0003 bd2 ba1.2k sqft506 Barnsdale Dr, Salisbury, MD 21804Sold
- $299,0003 bd2 ba1.2k sqft505 Barnsdale Dr, Salisbury, MD 21804Off Market
Nearby schools
GreatSchools rating
- NABeaver Run SchoolGrades: PK-2Distance: 1.3 mi
- 3/10Wicomico Middle SchoolGrades: 6-8Distance: 2.7 mi
- 2/10Wicomico High SchoolGrades: 9-12Distance: 2.3 mi
Schools provided by the listing agent
- Elementary: Beaver Run
- Middle: Wicomico
- High: Wicomico
- District: Wicomico County Public Schools
Source: Bright MLS. This data may not be complete. We recommend contacting the local school district to confirm school assignments for this home.
Get a cash offer in 3 minutes
Find out how much your home could sell for in as little as 3 minutes with a no-obligation cash offer.
Estimated market value
$384,600
Get a cash offer in 3 minutes
Find out how much your home could sell for in as little as 3 minutes with a no-obligation cash offer.
Estimated market value
$384,600
- Maryland
- Wicomico County
- Salisbury
- 21804
- 502 Barnsdale Dr
Nearby cities
Nearby neighborhoods
Nearby zip codes
Other Salisbury Topics
