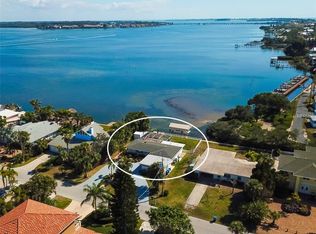
Experience the best of Anna Maria Island living with this exceptional canal-front property just steps from direct beach access. Perfectly positioned on a deep-water canal with no bridges to the bay, this home offers the rare combination of effortless boating and easy walks to the Anna Marias famous white sugar-sand beaches. The property allows for monthly vacation rentals, offering excellent flexibility and investment potential, yet it has never been used as a rental. Set on a spacious corner lot with almost 9,000 square feet, the charming coastal residence features 3 bedrooms and 3 full bathrooms, including two ensuite bedrooms. Inside, the home showcases high-end finishes throughout, including 12x24 porcelain tile flooring throughout and a stunning kitchen with white shaker cabinetry, stainless steel appliances, built-in oven, glass cooktop, pot filler, wine refrigerator, and an oversized island ideal for entertaining family and friends. An electric fireplace adds warmth and style, while new hurricane-impact windows flood the home with natural light. The backyard offers ample space to add a pool and create your own private island oasis. Boaters will appreciate the short, deep-water canal with direct access to the Intracoastal Waterway, providing the perfect opportunity to customize a dock and lift to suit your needs. This property presents endless possibilities—enjoy the home as-is or enhance it with a pool, spa and boat dock to match your lifestyle and take full advantage of the exceptional water access. A trolley stop and beach access are just around the corner, making it easy to enjoy everything the island has to offer. This is truly the perfect place to savor the Anna Maria Island lifestyle—where boating, beaches, and island living come together. Life is good when you live on Anna Maria Island. * Note: Property information received from third-party sources is considered reliable but not guaranteed. All information should be independently verified by buyers and buyers agent.
Sold for $1,220,000
$1,220,000
502 BAYVIEW DRIVE, HOLMES BEACH, FL 34217
3beds
1,402sqft
Single Family Residence
Built in 1958
9,017 Square Feet Lot
$1,213,300 Zestimate®
$870/sqft
$4,614 Estimated rent
Home value
$1,213,300
$1.12M - $1.31M
$4,614/mo
Zestimate® history
Owner options
List your home for rent
$4,614/mo
Rent Zestimate®
Find your next renter with Zillow Rental Manager. Plus, with online applications, you can quickly screen prospective tenants – for free.
$4,614/mo
Rent Zestimate®
Refinance and save
$8,166/mo
Est. payment
Refinancing to a lower rate could help reduce your monthly payments and save thousands over the life of the loan.
$8,166/mo
Est. payment
Explore your selling options
Work with a Zillow partner agent
Leverage their expertise and Zillow's premium Showcase listings to get your home seen by more buyers.
Get startedList with your own agent
Get your home in front of millions of buyers by listing it on Zillow.
Learn how to do itSell it yourself
Take full control of how buyers see your home on Zillow by listing For Sale by Owner (FSBO).
List your homeWhat's special
Direct beach accessCanal-front propertyBuilt-in ovenHigh-end finishes throughoutBackyard offers ample spacePot fillerStainless steel appliances
Zillow last checked:
Listing updated:
Listed by:
Liz Blandford 941-224-3304,
SALTY MERMAID REAL ESTATE LLC 941-224-3304
Bought with:
Jackie Kleppinger, 3104453
PREMIER SOTHEBY'S INTERNATIONAL REALTY
Source: Stellar MLS,MLS#: A4677511 Originating MLS: Sarasota - Manatee
Originating MLS: Sarasota - Manatee
Facts & features
Interior
Bedrooms & bathrooms
- Bedrooms: 3
- Bathrooms: 3
- Full bathrooms: 3
Rooms
- Room types: Utility Room
Primary bedroom
- Features: Ceiling Fan(s), En Suite Bathroom, Tub With Shower, Built-in Closet
- Level: First
Bedroom 2
- Features: Built-in Closet
- Level: First
- Area: 117 Square Feet
- Dimensions: 13x9
Bedroom 2
- Features: Ceiling Fan(s), En Suite Bathroom, Built-in Closet
- Level: First
- Area: 170 Square Feet
- Dimensions: 17x10
Bedroom 3
- Features: Ceiling Fan(s), Built-in Features, Makeup/Vanity Space, Built-in Closet
- Level: First
- Area: 99 Square Feet
- Dimensions: 11x9
Bedroom 3
- Features: Built-in Closet
- Level: First
- Area: 110 Square Feet
- Dimensions: 11x10
Primary bathroom
- Features: Dual Sinks, En Suite Bathroom, Exhaust Fan, Garden Bath, Multiple Shower Heads, Tub with Separate Shower Stall
- Level: First
- Area: 120 Square Feet
- Dimensions: 6x20
Bathroom 2
- Features: En Suite Bathroom, Exhaust Fan, Shower No Tub
- Level: First
- Area: 48 Square Feet
- Dimensions: 6x8
Bathroom 3
- Features: Single Vanity, Tub With Shower
- Level: First
- Area: 45 Square Feet
- Dimensions: 5x9
Kitchen
- Features: Breakfast Bar, Kitchen Island, Pantry, Stone Counters
- Level: First
- Area: 264 Square Feet
- Dimensions: 11x24
Kitchen
- Level: First
- Area: 65 Square Feet
- Dimensions: 13x5
Living room
- Level: First
- Area: 180 Square Feet
- Dimensions: 15x12
Utility room
- Features: Built-in Closet
- Level: First
- Area: 40 Square Feet
- Dimensions: 10x4
Heating
- Central, Electric, Heat Pump
Cooling
- Central Air, Humidity Control
Appliances
- Included: Bar Fridge, Oven, Cooktop, Dishwasher, Disposal, Dryer, Electric Water Heater, Microwave, Refrigerator, Washer
- Laundry: Inside
Features
- Built-in Features, Ceiling Fan(s), Kitchen/Family Room Combo, Open Floorplan, Solid Surface Counters, Solid Wood Cabinets, Split Bedroom
- Flooring: Porcelain Tile
- Doors: French Doors
- Windows: Storm Window(s), Window Treatments
- Has fireplace: Yes
- Fireplace features: Electric, Living Room
- Common walls with other units/homes: Corner Unit
Interior area
- Total structure area: 1,618
- Total interior livable area: 1,402 sqft
Property
Parking
- Total spaces: 4
- Parking features: Boat, Driveway, Garage Faces Side, Workshop in Garage
- Attached garage spaces: 2
- Carport spaces: 2
- Covered spaces: 4
- Has uncovered spaces: Yes
- Details: Garage Dimensions: 22x22
Features
- Levels: One
- Stories: 1
- Exterior features: Irrigation System
- Fencing: Vinyl
- Has view: Yes
- View description: Water, Canal
- Has water view: Yes
- Water view: Water,Canal
- Waterfront features: Canal - Saltwater, Saltwater Canal Access, Bridges - No Fixed Bridges, Seawall
Lot
- Size: 9,017 Square Feet
- Features: Corner Lot, FloodZone, Street Dead-End
- Residential vegetation: Mature Landscaping
Details
- Parcel number: 7465900004
- Zoning: R1
- Special conditions: None
Construction
Type & style
- Home type: SingleFamily
- Architectural style: Coastal,Contemporary,Ranch
- Property subtype: Single Family Residence
Materials
- Block, Stucco
- Foundation: Slab
- Roof: Shingle
Condition
- Completed
- New construction: No
- Year built: 1958
Utilities & green energy
- Sewer: Public Sewer
- Water: Public
- Utilities for property: BB/HS Internet Available, Cable Connected, Electricity Connected, Public, Sewer Connected, Street Lights, Water Connected
Community & HOA
Community
- Pet fee: $0 monthly
- Subdivision: SUNRISE PARK
HOA
- Has HOA: No
Location
- Region: Holmes Beach
Financial & listing details
- Price per square foot: $870/sqft
- Tax assessed value: $821,811
- Annual tax amount: $6,171
- Date on market: 1/9/2026
- Cumulative days on market: 12 days
- Listing terms: Cash,Conventional
- Ownership: Fee Simple
- Total actual rent: 0
- Electric utility on property: Yes
- Road surface type: Paved, Asphalt
Price history
| Date | Event | Price |
|---|---|---|
| 2/27/2026 | Sold | $1,220,000-2.3%$870/sqft |
Source:  Stellar MLS #A4677511 Report a problem Stellar MLS #A4677511 Report a problem | ||
| 1/22/2026 | Pending sale | $1,249,000$891/sqft |
Source: Stellar MLS #A4677511 Report a problem | ||
| 1/10/2026 | Listed for sale | $1,249,000+129.2%$891/sqft |
Source: Stellar MLS #A4677511 Report a problem | ||
| 5/5/2017 | Sold | $545,000+9.2%$389/sqft |
Source: Public Record Report a problem | ||
| 12/23/2016 | Price change | $499,000-7.4%$356/sqft |
Source: DUNCAN REAL ESTATE, INC. #A4168516 Report a problem | ||
| 12/5/2016 | Price change | $539,000-2%$384/sqft |
Source: DUNCAN REAL ESTATE, INC. #A4168516 Report a problem | ||
| 11/18/2016 | Price change | $549,900-1.8%$392/sqft |
Source: DUNCAN REAL ESTATE, INC. #A4168516 Report a problem | ||
| 10/23/2016 | Price change | $560,000-2.6%$399/sqft |
Source: Owner Report a problem | ||
| 7/15/2016 | Price change | $574,900-2.4%$410/sqft |
Source: Coldwell Banker Residential Real Estate - Longboat Key #A4156975 Report a problem | ||
| 6/16/2016 | Listed for sale | $589,000-0.2%$420/sqft |
Source: Coldwell Banker Residential Real Estate - Longboat Key #A4156975 Report a problem | ||
| 1/29/2016 | Listing removed | $589,900$421/sqft |
Source: DUNCAN REAL ESTATE, INC. #A4128902 Report a problem | ||
| 8/5/2015 | Listed for sale | $589,900+28.2%$421/sqft |
Source: DUNCAN REAL ESTATE, INC. #A4128902 Report a problem | ||
| 6/13/2014 | Sold | $460,000+41.5%$328/sqft |
Source: Public Record Report a problem | ||
| 1/29/2014 | Sold | $325,000$232/sqft |
Source: Public Record Report a problem | ||
Public tax history
| Year | Property taxes | Tax assessment |
|---|---|---|
| 2025 | $6,171 +2.8% | $418,133 +2.9% |
| 2024 | $6,001 +1% | $406,349 +3% |
| 2023 | $5,944 +2.3% | $394,514 +3% |
| 2022 | $5,809 +5.6% | $383,023 +9.8% |
| 2021 | $5,501 +0.9% | $348,771 +1.4% |
| 2020 | $5,450 +4% | $343,956 +2.3% |
| 2019 | $5,243 | $336,223 +1.9% |
| 2018 | $5,243 +2.1% | $329,954 -19.6% |
| 2017 | $5,133 -23.7% | $410,537 +6.4% |
| 2016 | $6,724 | $385,749 -8.5% |
| 2015 | $6,724 | $421,646 +5.6% |
| 2014 | $6,724 +0.3% | $399,430 +1.6% |
| 2013 | $6,704 +670327% | $393,170 +1.5% |
| 2012 | $1 | $387,545 -3.9% |
| 2011 | $1 | $403,273 -6.8% |
| 2010 | -- | $432,856 -5.2% |
| 2009 | $7,747 +6.3% | $456,410 +0.5% |
| 2008 | $7,286 -19.1% | $453,955 -17.6% |
| 2007 | $9,002 -2.2% | $551,244 +5.7% |
| 2006 | $9,208 +9.4% | $521,511 +13.4% |
| 2005 | $8,415 +30.7% | $459,910 +33.2% |
| 2004 | $6,439 +51.5% | $345,257 +56.7% |
| 2002 | $4,251 +27% | $220,332 +25.3% |
| 2001 | $3,348 +2.4% | $175,853 +4.4% |
| 2000 | $3,268 | $168,468 |
Find assessor info on the county website
Neighborhood: 34217
Nearby homes
- $1,995,0003 bd3 ba1.7k sqft504 Bayview Dr, Holmes Beach, FL 34217Sold

- $730,2003 bd2 ba1.4k sqft2714 Avenue B, Holmes Beach, FL 34217Off Market
- $1,730,3003 bd3 ba1.5k sqft509 Bayview Dr, Holmes Beach, FL 34217Off Market
- $1,845,3004 bd3 ba2.5k sqft505 Bayview Dr, Holmes Beach, FL 34217Off Market
- $1,600,1003 bd2 ba1.6k sqft513 Bayview Dr, Holmes Beach, FL 34217Off Market
- $866,8003 bd2 ba1.2k sqft503 Bayview Dr, Holmes Beach, FL 34217Off Market
- $900,5003 bd2 ba1.2k sqft2708 Avenue B, Holmes Beach, FL 34217Off Market
- $1,241,1002 bd2 ba1.5k sqft516 Bayview Dr, Holmes Beach, FL 34217Off Market
Nearby schools
GreatSchools rating
- 9/10Anna Maria Elementary SchoolGrades: PK-5Distance: 1.2 mi
- 4/10Martha B. King Middle SchoolGrades: 6-8Distance: 4.2 mi
- 3/10Manatee High SchoolGrades: 8-12Distance: 6.7 mi
Schools provided by the listing agent
- Elementary: Anna Maria Elementary
- Middle: Martha B. King Middle
- High: Manatee High
Source: Stellar MLS. This data may not be complete. We recommend contacting the local school district to confirm school assignments for this home.
Get a cash offer in 3 minutes
Find out how much your home could sell for in as little as 3 minutes with a no-obligation cash offer.
Estimated market value
$1,213,300
Get a cash offer in 3 minutes
Find out how much your home could sell for in as little as 3 minutes with a no-obligation cash offer.
Estimated market value
$1,213,300
- Florida
- Manatee County
- Holmes Beach
- 34217
- 502 BAYVIEW DRIVE
Nearby cities
Nearby zip codes
Other Holmes Beach Topics
