Welcome to this stunning 4 bedroom, 2 baths home with incredible curb appeal, located North Side of Richardson. Discover a spacious, open flloor plan that has been meticulously updated throughout. The living areas are bright and airy, featuring elegant finishes and modern touches that create a warm and welcoming atmosphere. Beautiful Kitchen with ample cabinetry, and a beautiful quartz countertop perfect for everyday meals with family and friends. Primary suite is a true retreat, offering a generous layout, a luxurious in-suite bath and a walk in closet that provides plenty of storage. Additionally, the home features 3 additional bedrooms besides the the private master suit with an own walk-in closet, ample space for comfort and privacy. Least but not last, two car garage located in the rear of the home with a large yard to enjoy days with your pets.
Sold
Price Unknown
502 Bedford Dr, Richardson, TX 75080
4beds
1,467sqft
Single Family Residence
Built in 1962
8,102 Square Feet Lot
$406,800 Zestimate®
$--/sqft
$2,527 Estimated rent
Home value
$406,800
$366,000 - $452,000
$2,527/mo
Zestimate® history
Owner options
List your home for rent
$2,527/mo
Rent Zestimate®
Find your next renter with Zillow Rental Manager. Plus, with online applications, you can quickly screen prospective tenants – for free.
$2,527/mo
Rent Zestimate®
Refinance and save
Refinancing to a lower rate could help reduce your monthly payments and save thousands over the life of the loan.
Explore your selling options
Work with a Zillow partner agent
Leverage their expertise and Zillow's premium Showcase listings to get your home seen by more buyers.
Get startedList with your own agent
Get your home in front of millions of buyers by listing it on Zillow.
Learn how to do itSell it yourself
Take full control of how buyers see your home on Zillow by listing For Sale by Owner (FSBO).
List your homeWhat's special
Modern touchesElegant finishesIncredible curb appealQuartz countertopTwo car garageLuxurious in-suite bathBeautiful kitchen
Zillow last checked:
Listing updated:
Listed by:
Edgar Corona 0831800 edgartcorona@gmail.com,
Lugary, LLC 214-501-6138
Bought with:
Jeanna Jackson
Coldwell Banker Apex, REALTORS
Source: NTREIS,MLS#: 20819889
Facts & features
Interior
Bedrooms & bathrooms
- Bedrooms: 4
- Bathrooms: 2
- Full bathrooms: 2
Primary bedroom
- Features: Ceiling Fan(s), En Suite Bathroom, Walk-In Closet(s)
- Level: First
- Dimensions: 14 x 11
Bedroom
- Features: Ceiling Fan(s), Split Bedrooms, Walk-In Closet(s)
- Level: First
- Dimensions: 12 x 11
Dining room
- Features: Ceiling Fan(s)
- Level: First
- Dimensions: 8 x 15
Kitchen
- Features: Built-in Features, Granite Counters, Pantry
- Level: First
- Dimensions: 8 x 12
Living room
- Features: Ceiling Fan(s), Fireplace
- Level: First
- Dimensions: 14 x 15
Appliances
- Included: Dishwasher, Disposal, Gas Oven, Gas Range
- Laundry: Washer Hookup
Features
- High Speed Internet, Cable TV
- Flooring: Laminate
- Has basement: No
- Number of fireplaces: 1
- Fireplace features: Living Room
Interior area
- Total interior livable area: 1,467 sqft
Property
Parking
- Total spaces: 2
- Parking features: Garage, Garage Door Opener, Inside Entrance, Garage Faces Rear
- Attached garage spaces: 2
Features
- Levels: One
- Stories: 1
- Pool features: None
Lot
- Size: 8,102 Square Feet
Details
- Parcel number: 42119500130120000
Construction
Type & style
- Home type: SingleFamily
- Architectural style: Traditional,Detached
- Property subtype: Single Family Residence
- Attached to another structure: Yes
Materials
- Brick, Other, Wood Siding
- Foundation: Slab
- Roof: Composition,Shingle
Condition
- Year built: 1962
Utilities & green energy
- Sewer: Public Sewer
- Water: Public
- Utilities for property: Electricity Available, Sewer Available, Water Available, Cable Available
Community & HOA
Community
- Subdivision: Northrich West 04
HOA
- Has HOA: No
Location
- Region: Richardson
Financial & listing details
- Tax assessed value: $345,110
- Annual tax amount: $7,525
- Date on market: 1/17/2025
- Cumulative days on market: 172 days
- Listing terms: Cash,Conventional,FHA
- Exclusions: Staying furniture
- Electric utility on property: Yes
Price history
| Date | Event | Price |
|---|---|---|
| 6/9/2025 | Sold | -- |
Source: NTREIS #20819889 Report a problem | ||
| 6/8/2025 | Pending sale | $410,900$280/sqft |
Source: NTREIS #20819889 Report a problem | ||
| 5/14/2025 | Contingent | $410,900$280/sqft |
Source: NTREIS #20819889 Report a problem | ||
| 4/30/2025 | Price change | $410,900-1%$280/sqft |
Source: NTREIS #20819889 Report a problem | ||
| 3/26/2025 | Listed for sale | $414,900$283/sqft |
Source: NTREIS #20819889 Report a problem | ||
| 3/25/2025 | Contingent | $414,900$283/sqft |
Source: NTREIS #20819889 Report a problem | ||
| 3/12/2025 | Price change | $414,900-1.2%$283/sqft |
Source: NTREIS #20819889 Report a problem | ||
| 2/11/2025 | Price change | $419,900-1.2%$286/sqft |
Source: NTREIS #20819889 Report a problem | ||
| 1/17/2025 | Listed for sale | $425,000-2.3%$290/sqft |
Source: NTREIS #20819889 Report a problem | ||
| 11/24/2024 | Listing removed | $435,000$297/sqft |
Source: NTREIS #20780926 Report a problem | ||
| 11/19/2024 | Listed for sale | $435,000-2.7%$297/sqft |
Source: NTREIS #20780926 Report a problem | ||
| 9/25/2024 | Listing removed | $447,000-3.9%$305/sqft |
Source: NTREIS #20695708 Report a problem | ||
| 8/28/2024 | Price change | $465,000-3.1%$317/sqft |
Source: NTREIS #20695708 Report a problem | ||
| 8/8/2024 | Listed for sale | $480,000+62.7%$327/sqft |
Source: NTREIS #20695708 Report a problem | ||
| 5/23/2024 | Sold | -- |
Source: NTREIS #20609442 Report a problem | ||
| 5/17/2024 | Pending sale | $295,000$201/sqft |
Source: NTREIS #20609442 Report a problem | ||
| 5/14/2024 | Contingent | $295,000$201/sqft |
Source: NTREIS #20609442 Report a problem | ||
| 5/10/2024 | Listed for sale | $295,000$201/sqft |
Source: NTREIS #20609442 Report a problem | ||
Public tax history
| Year | Property taxes | Tax assessment |
|---|---|---|
| 2025 | $3,714 +0.1% | $345,110 |
| 2024 | $3,711 +6.2% | $345,110 +9.3% |
| 2023 | $3,494 -3% | $315,830 |
| 2022 | $3,602 +29.6% | $315,830 +40% |
| 2021 | $2,779 -2.6% | $225,640 |
| 2020 | $2,854 -0.5% | $225,640 |
| 2019 | $2,870 +35.5% | $225,640 +36.5% |
| 2018 | $2,118 -45.3% | $165,270 +14.1% |
| 2017 | $3,871 +23.3% | $144,870 +23.2% |
| 2016 | $3,140 +9.4% | $117,590 +8.1% |
| 2015 | $2,871 | $108,790 |
| 2014 | $2,871 | $108,790 |
| 2013 | -- | -- |
| 2012 | -- | -- |
| 2011 | -- | -- |
| 2010 | -- | -- |
| 2009 | -- | -- |
| 2008 | -- | -- |
| 2007 | -- | -- |
| 2005 | -- | -- |
| 2004 | -- | -- |
| 2003 | -- | -- |
| 2002 | -- | -- |
| 2001 | -- | -- |
Find assessor info on the county website
Neighborhood: Northrich
Nearby homes
- $332,5003 bd2 ba1.4k sqft500 Bedford Dr, Richardson, TX 75080Off Market
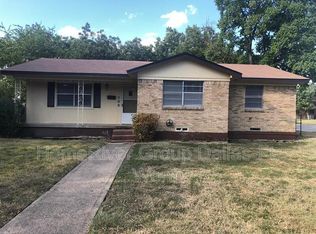
- $361,4003 bd2 ba1.2k sqft504 Bedford Dr, Richardson, TX 75080Off Market
- $340,6003 bd2 ba1.7k sqft506 Bedford Dr, Richardson, TX 75080Off Market
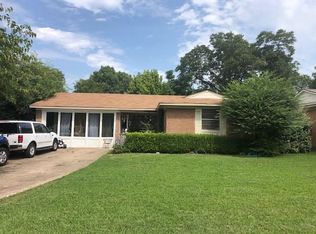
- $388,8004 bd2 ba1.9k sqft1922 Provincetown Ln, Richardson, TX 75080Off Market
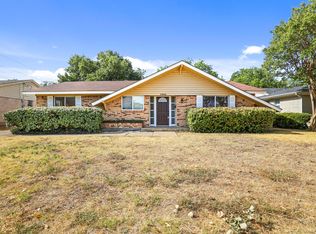
- $--3 bd2 ba1.3k sqft1920 Provincetown Ln, Richardson, TX 75080Sold
- $362,3003 bd2 ba1.2k sqft1924 Provincetown Ln, Richardson, TX 75080Off Market
- $392,7004 bd2 ba2.1k sqft503 Bedford Dr, Richardson, TX 75080Off Market
- $342,8003 bd2 ba1.5k sqft505 Bedford Dr, Richardson, TX 75080Off Market
Nearby schools
GreatSchools rating
- 5/10Northrich Elementary SchoolGrades: PK-6Distance: 0.4 mi
- 6/10Richardson North Junior High SchoolGrades: 7-8Distance: 0.4 mi
- 6/10Pearce High SchoolGrades: 9-12Distance: 1.8 mi
Schools provided by the listing agent
- Elementary: Northrich
- High: Pearce
- District: Richardson ISD
Source: NTREIS. This data may not be complete. We recommend contacting the local school district to confirm school assignments for this home.
Get a cash offer in 3 minutes
Find out how much your home could sell for in as little as 3 minutes with a no-obligation cash offer.
Estimated market value
$406,800
Get a cash offer in 3 minutes
Find out how much your home could sell for in as little as 3 minutes with a no-obligation cash offer.
Estimated market value
$406,800
- Texas
- Dallas County
- Richardson
- 75080
- Northrich
- 502 Bedford Dr
Nearby cities
Nearby neighborhoods
Nearby zip codes
Other Richardson Topics
