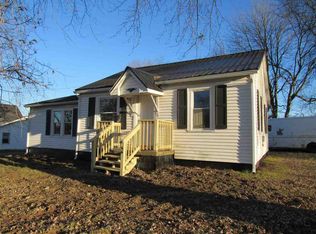
Well maintained and much loved 4 bedroom, 2 bath brick home in the heart of Franklin. Hardwood floors, a brick fireplace, and mature trees welcome you to this peaceful neighborhood in the perfect way. A large back deck is perfect for those nights spent grilling and entertaining company. Homes that offer this much value at this price rarely sit on the market long. Call today to schedule your own personal tour and envision yourself calling 502 Beech St the perfect place to call home.
Under contract
Price cut: $10K (7/8)
$254,900
502 Beech St, Franklin, KY 42134
4beds
1,620sqft
Single Family Residence
Built in 1988
0.32 Acres Lot
$-- Zestimate®
$157/sqft
$-- HOA
What's special
Brick fireplaceLarge back deckMature treesHardwood floors
- 159 days
- 246
- 10
Zillow last checked:
Listing updated:
Listed by:
Stacy House 270-253-2134,
Crye-Leike Executive Realty
Source: RASK,MLS#: RA20261643
Facts & features
Interior
Bedrooms & bathrooms
- Bedrooms: 4
- Bathrooms: 2
- Full bathrooms: 2
- Main level bathrooms: 1
- Main level bedrooms: 2
Primary bedroom
- Level: Main
Bedroom 2
- Level: Main
Bedroom 3
- Level: Upper
Bedroom 4
- Level: Upper
Primary bathroom
- Level: Main
Bathroom
- Features: Other
Heating
- Heat Pump, Dual Fuel, Electric, Natural Gas
Cooling
- Central Air
Appliances
- Included: Dishwasher, Electric Range, Refrigerator, Water Heater (See Remarks)
- Laundry: Other
Features
- None, Walls (Dry Wall), Kitchen/Dining Combo
- Flooring: Carpet, Hardwood, Tile
- Basement: None
- Number of fireplaces: 1
- Fireplace features: 1
Interior area
- Total structure area: 1,620
- Total interior livable area: 1,620 sqft
Property
Parking
- Total spaces: 2
- Parking features: Attached
- Attached garage spaces: 2
Accessibility
- Accessibility features: Accessible Approach with Ramp
Features
- Levels: Two
- Patio & porch: Deck
- Exterior features: Landscaping, Mature Trees
- Fencing: Chain Link
Lot
- Size: 0.32 Acres
- Features: Trees, Subdivided
Details
- Parcel number: 0200022009.00
Construction
Type & style
- Home type: SingleFamily
- Property subtype: Single Family Residence
Materials
- Brick
- Foundation: Block
- Roof: Shingle
Condition
- Year built: 1988
Utilities & green energy
- Sewer: City
- Water: City
Community & HOA
Community
- Security: Smoke Detector(s)
- Subdivision: Oakland Heights
Location
- Region: Franklin
Financial & listing details
- Price per square foot: $157/sqft
- Tax assessed value: $210,000
- Annual tax amount: $1,412
- Price range: $254.9K - $254.9K
- Date on market: 3/27/2026
Estimated market value
Not available
Estimated sales range
Not available
$1,870/mo
Price history
| Date | Event | Price |
|---|---|---|
| 8/10/2026 | Pending sale | $254,900$157/sqft |
Source: | ||
| 7/23/2026 | Listed for sale | $254,900$157/sqft |
Source: | ||
| 7/15/2026 | Pending sale | $254,900$157/sqft |
Source: | ||
| 7/8/2026 | Price change | $254,900-3.8%$157/sqft |
Source: | ||
| 5/12/2026 | Price change | $264,900-3.6%$164/sqft |
Source: | ||
| 4/29/2026 | Listed for sale | $274,900$170/sqft |
Source: | ||
| 4/20/2026 | Pending sale | $274,900$170/sqft |
Source: | ||
| 3/27/2026 | Listed for sale | $274,900$170/sqft |
Source: | ||
Public tax history
| Year | Property taxes | Tax assessment |
|---|---|---|
| 2025 | $1,412 +53.9% | $210,000 +40% |
| 2024 | $917 -4.9% | $150,000 |
| 2023 | $965 +0.7% | $150,000 |
| 2022 | $958 +0.8% | $150,000 |
| 2021 | $950 -2% | $150,000 |
| 2020 | $970 +22.4% | $150,000 +17.2% |
| 2019 | $792 -1.5% | $128,000 |
| 2018 | $805 +2.3% | $128,000 |
| 2017 | $786 +619.3% | $128,000 |
| 2016 | $109 | $128,000 +29.3% |
| 2015 | $109 | $99,000 |
| 2013 | -- | $99,000 |
| 2011 | -- | $99,000 |
| 2010 | -- | -- |
Find assessor info on the county website
Monthly payment
Est. payment
Payment breakdown
Explore the cost of this home by adjusting the details. Changes won't be saved.Climate risks
Neighborhood: 42134
Nearby schools
Schools provided by the listing agent
- Elementary: Franklin
- Middle: Franklin Simpson
- High: Franklin Simpson
Source: RASK. This data may not be complete. We recommend contacting the local school district to confirm school assignments for this home.