Skip main navigation
Pending
  • Price cut: $5K (6/29)
    $394,900

    502 Beeson Ct, Clemmons, NC 27012

    2beds
    2,197sqft
    : 
    Loading
    Get pre-qualified
    Stick/Site Built, Residential, Townhouse
    Built in 2026
    0.09 Acres Lot
    $392,400 Zestimate®
    $--/sqft
    $193/mo HOA

    What's special

    Gas fireplaceOpen floor planCommunity poolSpacious laundry room
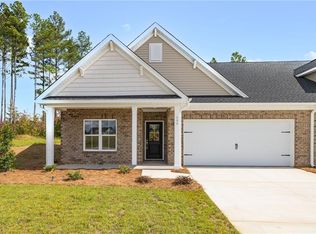
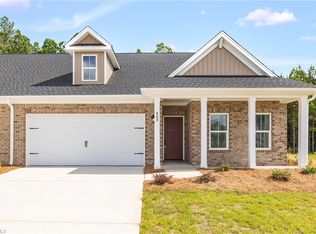
    Up to $5,000 in incentives with Atlantic Bay/Ally Cain or Cross Country Mortgage/Ryan Hays, preferred lenders. With preferred attorney, MGC Law Firm/Lawson Newton - Arden will cover up to $800 closing fee. Please contact listing agent for contract package to submit an offer. Visit www.ardenhomes.com for interactive floor plans and neighborhood info. Measurements & info taken from builder plans/specs, subject to change. This Finley plan is a must see! Come check out the wonderful features such as an open floor plan, gas fireplace, spacious laundry room, large upstairs loft with a full bath and walk-in closet and more! Enjoy HOA-maintained lawn care and relax by the community pool. Don’t miss out on this stunning home—Contact us today to schedule your tour or visit our Sales Center Wed-Thu: by appointment, Fri-Sat: 12-5, Sun: 2-5 at 102 Beeson Court Clemmons, NC!
    140 days
    |
    147
    |
    3
    |

    Zillow last checked:

    Listing updated:

    Listed by:

    Crystal Hatcher 336-682-8416,

    Arden Realty Group

    Source: Triad MLS,MLS#: 1209851MLS LogoOriginating MLS: Winston-Salem

      Facts & features

      Interior

      Bedrooms & bathrooms
      • Bedrooms: 2
      • Bathrooms: 3
      • Full bathrooms: 3
      • Main level bathrooms: 2
      Primary bedroom
      • Level: Main
      Bedroom 2
      • Level: Main
      Dining room
      • Level: Main
      Kitchen
      • Level: Main
      Laundry
      • Level: Main
      Living room
      • Level: Main
      Loft
      • Level: Upper
      Heating
      • Forced Air, Natural Gas
      Cooling
      • Central Air
      Appliances
      • Included: Electric Water Heater
      • Laundry: Dryer Connection, Main Level, Washer Hookup
      Features
      • Kitchen Island, Pantry, Separate Shower, Solid Surface Counter
      • Has basement: No
      • Number of fireplaces: 1
      • Fireplace features: Gas Log, Living Room
      Interior area
      • Total structure area: 2,197
      • Total interior livable area: 2,197 sqft
      • Finished area above ground: 2,197

      Property

      Parking
      • Total spaces: 2
      • Parking features: Driveway, Garage, Paved, Garage Door Opener, Attached
      • Attached garage spaces: 2
      • Has uncovered spaces: Yes
      Features
      • Levels: One and One Half
      • Stories: 1
      • Pool features: Community
      Lot
      • Size: 0.09 Acres
      Details
      • Parcel number: 03001E0000009
      • Zoning: MXR
      • Special conditions: Owner Sale

      Construction

      Type & style
      • Home type: Townhouse
      • Property subtype: Stick/Site Built, Residential, Townhouse
      Materials
      • Brick, Vinyl Siding
      • Foundation: Slab
      Condition
      • New Construction
      • New construction: Yes
      • Year built: 2026

      Utilities & green energy

      • Sewer: Public Sewer
      • Water: Public

      Community & HOA

      Community
      • Security: Smoke Detector(s)
      • Subdivision: Meadowfield Terrace
      HOA
      • Has HOA: Yes
      • HOA fee: $145 monthly
      • Second HOA fee: $48 monthly
      Location
      • Region: Clemmons

      Financial & listing details

      • Tax assessed value: $43,000
      • Annual tax amount: $283
      • Date on market: 2/20/2026
      • Cumulative days on market: 141 days
      • Listing agreement: Exclusive Right To Sell
      • Listing terms: Cash,Conventional,FHA,USDA Loan,VA Loan

        Estimated market value

        $392,400

        $373,000 - $412,000

        $2,172/mo

        Price history

        DateEventPrice
        7/7/2026Pending sale$394,900
        Source: Triad MLS #1209851 Report a problem
        6/29/2026Price change$394,900-1.3%
        Source: Triad MLS #1209851 Report a problem
        6/15/2026Price change$399,900-4.8%
        Source: Triad MLS #1209851 Report a problem
        2/20/2026Listed for sale$419,900+10.5%
        Source: Triad MLS #1209851 Report a problem
        4/3/2025Listing removed$379,900
        Source: Triad MLS #1167539 Report a problem
        1/16/2025Listed for sale$379,900
        Source: Triad MLS #1167539 Report a problem

        Public tax history

        Tax history is unavailable.

        Monthly payment

        Est. payment

        Payment breakdown

        Explore the cost of this home by adjusting the details. Changes won't be saved.
        All calculations are estimates and provided by Zillow, Inc. for informational purposes only. Actual amounts may vary.
        HOA fees may include property taxes on listings classified as Co-Ops. Contact the listing agent and/or owner for fee details.
        Mortgage interest rates are dependent on a number of factors, including credit score, down payment, and repayment length. Interest rate data provided by Zillow Group Marketplace, Inc. as of 1/1/1970 from various mortgage lenders with which we have lead or other similar arrangements; the Estimated Payment is an average of those rates.
        See how much you could borrow to make a competitive offer.

        Climate risks

        Neighborhood: 27012

        Getting around

        0 / 100
        Car-Dependent
        26 / 100
        Somewhat Bikeable

        Nearby schools

        GreatSchools rating

        A local agent can set up tours, give advice and negotiate with sellers.

        A local lender can help you make sure your offer is ready when you are.

        Browse local experts

        Similar homes