Better than building and ready now, this 2.5-year-old home offers all the upgrades without the wait! Enjoy peaceful lake views from the covered back deck, perfect for morning coffee or relaxing evenings. The open floor plan features a spacious family room with a gas fireplace and abundant natural light. The chef’s kitchen shines with custom cabinetry, a gorgeous backsplash, stainless steel appliances, a large pantry, and an oversized island, ideal for casual meals or entertaining.
A separate dining room provides the perfect space for hosting. The expansive owner’s suite includes a large walk-in closet with custom cabinetry and a spa-like primary bath designed for true relaxation. Additional highlights include main floor laundry, a massive 3-car garage, and a beautiful backyard oasis. Meticulous professional designed landscaping surrounds the entire home, complemented by a full-yard sprinkler system for easy maintenance.
This home truly has it all—style, space, and convenience—without the hassle of new construction!
Closed
Listed by: Magnolia Real Estate • Lindsay Doerr • Contact: 314-412-5381
Bought with: The Agency
Price Unknown
502 Beneficial Way, Saint Charles, MO 63304
3beds
2,228sqft
Single Family Residence
Built in 2023
0.31 Acres Lot
$625,300 Zestimate®
$--/sqft
$3,157 Estimated rent
Home value
$625,300
$588,000 - $663,000
$3,157/mo
Zestimate® history
Owner options
List your home for rent
$3,157/mo
Rent Zestimate®
Find your next renter with Zillow Rental Manager. Plus, with online applications, you can quickly screen prospective tenants – for free.
$3,157/mo
Rent Zestimate®
Refinance and save
$750/mo
Est. payment
Refinancing to a lower rate could help reduce your monthly payments and save thousands over the life of the loan.
$750/mo
Est. payment
Explore your selling options
Work with a Zillow partner agent
Leverage their expertise and Zillow's premium Showcase listings to get your home seen by more buyers.
Get startedList with your own agent
Get your home in front of millions of buyers by listing it on Zillow.
Learn how to do itSell it yourself
Take full control of how buyers see your home on Zillow by listing For Sale by Owner (FSBO).
List your homeWhat's special
Gas fireplaceMeticulous professional designed landscapingCovered back deckOpen floor planStainless steel appliancesSpa-like primary bathSeparate dining room
Zillow last checked:
Listing updated:
Listed by:
Lindsay Doerr 314-412-5381,
Magnolia Real Estate
Bought with:
Justin M Taylor, 2007032934
The Agency
Source: MARIS,MLS#: 26005356 Originating MLS: St. Charles County Association of REALTORS
Originating MLS: St. Charles County Association of REALTORSFacts & features
Interior
Bedrooms & bathrooms
- Bedrooms: 3
- Bathrooms: 2
- Full bathrooms: 2
- Main level bathrooms: 2
- Main level bedrooms: 3
Primary bedroom
- Features: Floor Covering: Carpeting
- Level: Main
Bedroom 2
- Features: Floor Covering: Carpeting
- Level: Main
Bedroom 3
- Features: Floor Covering: Carpeting
- Level: Main
Breakfast room
- Features: Floor Covering: Luxury Vinyl Plank
- Level: Main
Dining room
- Features: Floor Covering: Luxury Vinyl Plank
- Level: Main
Great room
- Features: Floor Covering: Luxury Vinyl Plank
- Level: Main
Kitchen
- Features: Floor Covering: Luxury Vinyl Plank
- Level: Main
Laundry
- Features: Floor Covering: Luxury Vinyl Plank
- Level: Main
Heating
- Forced Air
Cooling
- Ceiling Fan(s), Central Air
Appliances
- Included: Stainless Steel Appliance(s)
- Laundry: Laundry Room, Main Level, Sink
Features
- Ceiling Fan(s), Chandelier, Custom Cabinetry, Double Vanity, Eat-in Kitchen, Granite Counters, High Ceilings, Kitchen Island, Open Floorplan, Pantry, Recessed Lighting, Separate Dining, Shower, Smart Home, Smart Thermostat, Walk-In Closet(s)
- Flooring: Carpet, Luxury Vinyl
- Doors: Panel Door(s), Pocket Door(s), Sliding Doors
- Windows: Blinds, Double Pane Windows, Insulated Windows, Window Treatments
- Basement: Sump Pump,Unfinished
- Number of fireplaces: 1
- Fireplace features: Family Room, Gas
Interior area
- Total structure area: 2,228
- Total interior livable area: 2,228 sqft
- Finished area above ground: 2,228
Property
Parking
- Total spaces: 3
- Parking features: Garage - Attached
- Attached garage spaces: 3
Features
- Levels: One
- Patio & porch: Awning(s), Covered, Deck, Front Porch, Patio, Porch
- Exterior features: Awning(s), Other
- Fencing: None
Lot
- Size: 0.31 Acres
- Features: Corner Lot, Landscaped, Level, Sprinklers In Front, Sprinklers In Rear
Details
- Parcel number: 30036D23600122B.0000000
- Special conditions: Standard
Construction
Type & style
- Home type: SingleFamily
- Architectural style: Ranch,Traditional
- Property subtype: Single Family Residence
- Attached to another structure: Yes
Materials
- Board & Batten Siding, Spray Foam Insulation, Stone Veneer, Vinyl Siding
- Roof: Architectural Shingle
Condition
- Year built: 2023
Details
- Builder name: Consort Homes
Utilities & green energy
- Electric: Other
- Sewer: Public Sewer
- Water: Public
- Utilities for property: Cable Available, Electricity Connected, Natural Gas Connected, Water Connected
Community & HOA
Community
- Features: Fishing, Playground, Sidewalks, Street Lights
- Security: Security System Owned
- Subdivision: Reserve At Lakeview Farms #4
HOA
- Has HOA: Yes
- Amenities included: Picnic Area, Playground, Trail(s)
- Services included: Maintenance Grounds, Common Area Maintenance, Snow Removal
- HOA fee: $750 annually
- HOA name: Reserve at Lakeview Farm
Location
- Region: Saint Charles
Financial & listing details
- Tax assessed value: $665,265
- Annual tax amount: $7,037
- Date on market: 2/5/2026
- Cumulative days on market: 114 days
- Listing terms: Cash,Conventional,FHA,VA Loan
- Electric utility on property: Yes
Price history
| Date | Event | Price |
|---|---|---|
| 6/18/2026 | Sold | -- |
Source:  MARIS #26005356 Report a problem MARIS #26005356 Report a problem | ||
| 6/2/2026 | Listing removed | $4,000$2/sqft |
Source: Zillow Rentals Report a problem | ||
| 5/31/2026 | Pending sale | $639,900$287/sqft |
Source: MARIS #26005356 Report a problem | ||
| 5/19/2026 | Price change | $639,900-2.3%$287/sqft |
Source: MARIS #26005356 Report a problem | ||
| 5/19/2026 | Price change | $4,000-11.1%$2/sqft |
Source: Zillow Rentals Report a problem | ||
| 5/3/2026 | Listed for rent | $4,500$2/sqft |
Source: Zillow Rentals Report a problem | ||
| 3/30/2026 | Price change | $654,900-3%$294/sqft |
Source: MARIS #26005356 Report a problem | ||
| 2/19/2026 | Price change | $674,900-2%$303/sqft |
Source: MARIS #26005356 Report a problem | ||
| 2/5/2026 | Listed for sale | $689,000$309/sqft |
Source: MARIS #26005356 Report a problem | ||
| 11/25/2025 | Listing removed | $689,000$309/sqft |
Source: MARIS #25062444 Report a problem | ||
| 10/14/2025 | Price change | $689,000-1.4%$309/sqft |
Source: MARIS #25062444 Report a problem | ||
| 9/25/2025 | Price change | $699,000-2.1%$314/sqft |
Source: MARIS #25062444 Report a problem | ||
| 9/19/2025 | Listed for sale | $714,000$320/sqft |
Source: MARIS #25062444 Report a problem | ||
| 5/18/2023 | Sold | -- |
Source: MARIS #23030797 Report a problem | ||
Public tax history
| Year | Property taxes | Tax assessment |
|---|---|---|
| 2025 | $7,475 +6.2% | $126,401 +6.9% |
| 2024 | $7,037 +56.5% | $118,220 +591.3% |
| 2023 | $4,497 | $17,100 |
Find assessor info on the county website
Neighborhood: 63304
Nearby homes
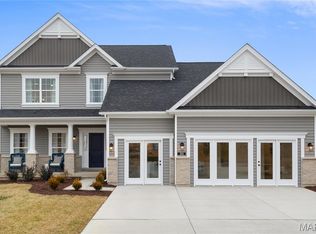
- $768,4154 bd5 ba3.2k sqft301 Healthy Way, Saint Charles, MO 63304Pending
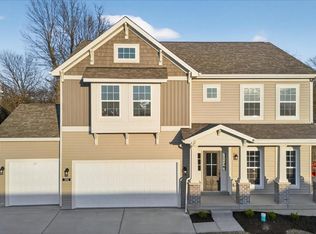
- $--4 bd4 ba2.8k sqft350 Healthy Way, Saint Charles, MO 63304Sold
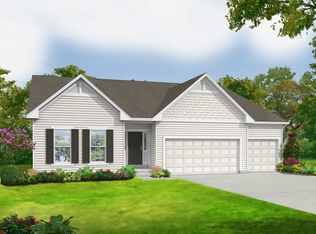
- from $523,9003 bd2 ba2.2k sqftSierra Plan, The Reserve at Lakeview Farms, Saint Charles, MO 63304New Construction
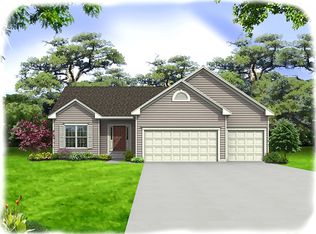
- from $499,9003 bd2 ba1.8k sqftDavenport Plan, The Reserve at Lakeview Farms, Saint Charles, MO 63304New Construction
- from $552,9003 bd2 ba2.5k sqftPierce Plan, The Reserve at Lakeview Farms, Saint Charles, MO 63304New Construction
- from $535,9004 bd2 ba2.4k sqftPortsmouth Plan, The Reserve at Lakeview Farms, Saint Charles, MO 63304New Construction
- from $538,9003 bd2 ba2.2k sqftSierra - Universal Design Plan, The Reserve at Lakeview Farms, Saint Charles, MO 63304New Construction
- from $543,9004 bd2 ba2.8k sqftLancaster Plan, The Reserve at Lakeview Farms, Saint Charles, MO 63304New Construction
Nearby schools
GreatSchools rating
- 7/10Castlio Elementary SchoolGrades: K-5Distance: 0.4 mi
- 9/10Bryan Middle SchoolGrades: 6-8Distance: 3.8 mi
- 10/10Francis Howell High SchoolGrades: 9-12Distance: 6.6 mi
Schools provided by the listing agent
- Elementary: Castlio Elem.
- Middle: Bryan Middle
- High: Francis Howell High
Source: MARIS. This data may not be complete. We recommend contacting the local school district to confirm school assignments for this home.
Get a cash offer in 3 minutes
Find out how much your home could sell for in as little as 3 minutes with a no-obligation cash offer.
Estimated market value
$625,300
Get a cash offer in 3 minutes
Find out how much your home could sell for in as little as 3 minutes with a no-obligation cash offer.
Estimated market value
$625,300
- Missouri
- Saint Charles County
- Saint Charles
- 63304
- 502 Beneficial Way
Nearby cities
Nearby zip codes
Other Saint Charles Topics
