Skip main navigation
Sold for $232,000
  • $232,000

    502 Bethel St, Salisbury, MD 21804

    3beds
    1,408sqft
    Single Family Residence
    Built in 1979
    10,875 Square Feet Lot
    $262,100 Zestimate®
    $165/sqft
    $1,886 Estimated rent

    Home value

    $262,100

    $249,000 - $275,000

    $1,886/mo

    Zestimate® history
    Loading
    Loading...

    Owner options

    List your home for rent

    $1,886/mo

    Rent Zestimate®

    Find your next renter with Zillow Rental Manager. Plus, with online applications, you can quickly screen prospective tenants – for free.

    Learn more

    $1,886/mo

    Rent Zestimate®

    Refinance and save

    $1,130/mo

    Est. payment

    Refinancing to a lower rate could help reduce your monthly payments and save thousands over the life of the loan.

    See today's rates

    $1,130/mo

    Est. payment

    Explore your selling options

    Work with a Zillow partner agent

    Leverage their expertise and Zillow's premium Showcase listings to get your home seen by more buyers.

    Get started

    List with your own agent

    Get your home in front of millions of buyers by listing it on Zillow.

    Learn how to do it

    Sell it yourself

    Take full control of how buyers see your home on Zillow by listing For Sale by Owner (FSBO).

    List your home

    What's special

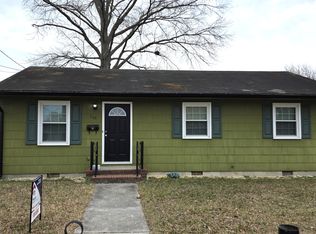

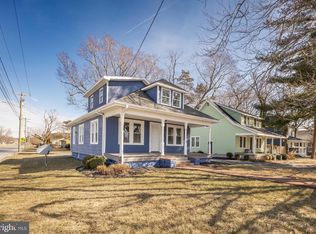
    Welcome to 502 Bethel St, located in the southeast portion of Salisbury, MD, a dynamic city with a mix of history, culture, and economic activity, making it an attractive place to live and work on Maryland's Eastern Shore. This 3-bedroom, 2 full bath rancher features a tree-shaded front yard and a spacious backyard warmed by the sun. The paved driveway leads to the detached one-car garage with an additional space for a home office or additional storage. Two decks offer perfect spots to enjoy morning coffee or unwind at the end of the day. Inside, you'll find an open kitchen/dining area with electric appliances. Opening the dual doors leading to the family room, the vaulted ceiling and exposed timbers transport you to another location and time. Warmed by the wood-burning stove in the winter and bathed in natural light from the skylight, one can envision relaxation. The primary bedroom and bath provide privacy, while the second and third bedrooms are conveniently located near the full hall bath. No property is perfect, but for the money, this one has a lot to offer. Come put your personal touch on this opportunity today.

    Zillow last checked:

    Listing updated:

    Listed by:

    Bob Heim 443-783-4440,

    ERA Martin Associates

    Bought with:

    Julie Hood, 665708

    Keller Williams Flagship

    Source: Bright MLS,MLS#: MDWC2013514MLS Logo

    Facts & features

    Interior

    Bedrooms & bathrooms
    • Bedrooms: 3
    • Bathrooms: 2
    • Full bathrooms: 2
    • Main level bathrooms: 2
    • Main level bedrooms: 3
    Rooms
    • Room types: Living Room, Primary Bedroom, Bedroom 2, Bedroom 3, Kitchen, Family Room, Office
    Basement
    • Area: 0
    Heating
    • Baseboard, Central, Wood Stove, Electric
    Cooling
    • Central Air, Electric
    Appliances
    • Included: Dishwasher, Oven/Range - Electric, Ice Maker, Refrigerator, Electric Water Heater
    Features
    • Entry Level Bedroom
    • Windows: Insulated Windows, Screens, Window Treatments
    • Has basement: No
    • Has fireplace: No
    • Fireplace features: Wood Burning Stove
    Interior area
    • Total structure area: 1,408
    • Total interior livable area: 1,408 sqft
    • Finished area above ground: 1,408
    • Finished area below ground: 0

    Property

    Parking
    • Total spaces: 1
    • Parking features: Storage, Detached, Driveway, On Street
    • Garage spaces: 1
    • Has uncovered spaces: Yes
    Accessibility
    • Accessibility features: 2+ Access Exits
    Features
    • Levels: One
    • Stories: 1
    • Patio & porch: Deck
    • Pool features: None
    Lot
    • Size: 10,875 Square Feet
    • Features: Cleared, Middle Of Block
    Details
    • Additional structures: Above Grade, Below Grade
    • Parcel number: 2313037515
    • Zoning: R8
    • Special conditions: Standard

    Construction

    Type & style
    • Home type: SingleFamily
    • Architectural style: Ranch/Rambler
    • Property subtype: Single Family Residence
    Materials
    • Frame, Stick Built, Vinyl Siding
    • Foundation: Block, Crawl Space
    • Roof: Asphalt
    Condition
    • New construction: No
    • Year built: 1979

    Utilities & green energy

    • Sewer: Public Sewer
    • Water: Public
    • Utilities for property: Cable Connected

    Community & HOA

    Community
    • Subdivision: None Available
    HOA
    • Has HOA: No
    Location
    • Region: Salisbury
    • Municipality: Salisbury

    Financial & listing details

    • Price per square foot: $165/sqft
    • Tax assessed value: $114,833
    • Annual tax amount: $2,332
    • Date on market: 5/2/2024
    • Listing agreement: Exclusive Right To Sell
    • Ownership: Fee Simple
    • Road surface type: Paved

    Price history

    DateEventPrice
    6/7/2024Sold$232,000+6.4%$165/sqft
    Source: Bright MLS #MDWC2013514 Report a problem
    5/8/2024Contingent$218,000$155/sqft
    Source: Bright MLS #MDWC2013514 Report a problem
    5/2/2024Listed for sale$218,000+29.8%$155/sqft
    Source: Bright MLS #MDWC2013514 Report a problem
    10/20/2023Listing removed--
    Source: Zillow Rentals Report a problem
    10/13/2023Listed for rent$1,450$1/sqft
    Source: Zillow Rentals Report a problem
    1/23/2020Listing removed$168,000$119/sqft
    Source: ERA Martin Associates #MDWC105488 Report a problem
    11/12/2019Price change$168,000-4%$119/sqft
    Source: ERA Martin Associates #MDWC105488 Report a problem
    10/10/2019Listed for sale$175,000+34.7%$124/sqft
    Source: ERA Martin Associates #MDWC105488 Report a problem
    8/3/2012Listing removed$129,900$92/sqft
    Source: Long & Foster Real Estate #478847 Report a problem
    6/16/2012Listed for sale$129,900$92/sqft
    Source: Long & Foster Real Estate #478847 Report a problem
    1/2/2012Listing removed$129,900$92/sqft
    Source: Long & Foster Real Estate #473382 Report a problem
    6/29/2011Listed for sale$129,900+89.4%$92/sqft
    Source: Long & Foster Real Estate #473382 Report a problem
    12/15/2000Sold$68,600-8.5%$49/sqft
    Source: Public Record Report a problem
    9/1/2000Sold$75,000-5.1%$53/sqft
    Source: Public Record Report a problem
    7/1/1997Sold$79,000$56/sqft
    Source: Public Record Report a problem

    Public tax history

    YearProperty taxesTax assessment
    2025$1,509 -37%$163,700 +36.2%
    2024$2,394 +2.7%$120,200 +4.7%
    2023$2,332 +6.4%$114,833 -4.5%
    2022$2,192 +4%$120,200 +15.5%
    2021$2,107 +0.4%$104,100 +0.4%
    2020$2,099 +0.1%$103,733 -0.4%
    2019$2,098 +0.1%$104,100 +1.1%
    2018$2,096 +3.7%$103,000 +6.9%
    2017$2,021 +16.2%$96,367 +7.4%
    2016$1,738 $89,733 +8%
    2015$1,738 $83,100
    2014$1,738 $83,100
    2013-- $83,100 -38.4%
    2012-- $135,000
    2011-- $135,000
    2010-- $135,000 -24.3%
    2009-- $178,390 +23%
    2008-- $144,996 +29.9%
    2007-- $111,603 +42.7%
    2006-- $78,210 +0.1%
    2005-- $78,126 +0.1%
    2004-- $78,043 +0.1%
    2003-- $77,960
    2002-- $77,960 -11.3%
    2001-- $87,930
    Find assessor info on the county website

    Neighborhood: 21804

    Nearby schools

    GreatSchools rating
    Schools provided by the listing agent
    • Elementary: Prince Street School
    • Middle: Bennett
    • High: James M. Bennett
    • District: Wicomico County Public Schools

    Source: Bright MLS. This data may not be complete. We recommend contacting the local school district to confirm school assignments for this home.

    Get a cash offer in 3 minutes
    Find out how much your home could sell for in as little as 3 minutes with a no-obligation cash offer.
    Estimated market value
    $262,100
    Get a cash offer in 3 minutes
    Find out how much your home could sell for in as little as 3 minutes with a no-obligation cash offer.
    Estimated market value
    $262,100