Stunning brick 2stry Coppell home in Gibbs Station on large landscpd corner lot w 3,779 sqft 4 bdrm 3.5 bath & electric gate just blocks from Allen Rd Park, gorgeous canals, trails, & exemplary Lakeside Elemntry. You're welcomed by a grand foyer, stately office w refinshd wood flrs, glass panel doors, half bath, and sep DR just off an amazingly remodeled modern kit that will impress w beautiful Quartz countrtops, expansive island, builtIn SS appls, gas cktop, huge pntry, tray ceiling, tons of cabints, natural lt, decoratve lighting, & open to LR, FP, & brkft rm. Tranquil 1st flr primary ste w tray ceiling, bay window, WIC, soaking tub, elegant travertine flrs, frmless shwr, sep vanities, makeup stand, & vaults. Upstairs boasts massive game-media rm, all new carpet, 3 addl bdrms, & JnJ bath perfect for kids, guests, or entertaining. Impressive laundry w W&D that stay, sink, cbints, & rm for frig. Out back relax on the covred patio overlookin your large private yard & gated rear drivewy.
Sold
Price Unknown
502 Beverly Dr, Coppell, TX 75019
4beds
3,779sqft
Single Family Residence
Built in 1993
8,624 Square Feet Lot
$892,700 Zestimate®
$--/sqft
$4,201 Estimated rent
Home value
$892,700
$839,000 - $946,000
$4,201/mo
Zestimate® history
Owner options
List your home for rent
$4,201/mo
Rent Zestimate®
Find your next renter with Zillow Rental Manager. Plus, with online applications, you can quickly screen prospective tenants – for free.
$4,201/mo
Rent Zestimate®
Refinance and save
$669/mo
Est. payment
Refinancing to a lower rate could help reduce your monthly payments and save thousands over the life of the loan.
$669/mo
Est. payment
Explore your selling options
Work with a Zillow partner agent
Leverage their expertise and Zillow's premium Showcase listings to get your home seen by more buyers.
Get startedList with your own agent
Get your home in front of millions of buyers by listing it on Zillow.
Learn how to do itSell it yourself
Take full control of how buyers see your home on Zillow by listing For Sale by Owner (FSBO).
List your homeWhat's special
Impressive laundryBeautiful quartz countrtopsHalf bathSoaking tubElectric gateLarge landscpd corner lotLarge private yard
Zillow last checked:
Listing updated:
Listed by:
Dan Darmody 0632533 972-836-9295,
JPAR - Plano 972-836-9295
Bought with:
Leah Littenberg
Fine Point Homes Real Estate
Source: NTREIS,MLS#: 20530580
Facts & features
Interior
Bedrooms & bathrooms
- Bedrooms: 4
- Bathrooms: 4
- Full bathrooms: 3
- 1/2 bathrooms: 1
Primary bedroom
- Features: En Suite Bathroom
- Level: First
- Dimensions: 18 x 14
Bedroom
- Features: Ceiling Fan(s), Walk-In Closet(s)
- Level: Second
- Dimensions: 14 x 13
Bedroom
- Level: Second
- Dimensions: 14 x 10
Bedroom
- Features: Ceiling Fan(s), En Suite Bathroom, Split Bedrooms
- Level: Second
- Dimensions: 12 x 12
Primary bathroom
- Features: Built-in Features, Double Vanity, En Suite Bathroom, Granite Counters, Garden Tub/Roman Tub, Separate Shower
- Level: First
- Dimensions: 15 x 9
Breakfast room nook
- Level: First
- Dimensions: 14 x 11
Dining room
- Level: First
- Dimensions: 13 x 12
Other
- Features: Double Vanity, Jack and Jill Bath
- Level: Second
Other
- Features: En Suite Bathroom
- Level: Second
Half bath
- Level: First
Kitchen
- Features: Breakfast Bar, Built-in Features, Eat-in Kitchen, Kitchen Island, Pantry, Stone Counters
- Level: First
- Dimensions: 18 x 14
Laundry
- Features: Built-in Features
- Level: First
- Dimensions: 9 x 7
Living room
- Features: Fireplace
- Level: First
- Dimensions: 27 x 18
Media room
- Features: Ceiling Fan(s)
- Level: Second
- Dimensions: 23 x 19
Office
- Features: Other
- Level: First
- Dimensions: 14 x 13
Heating
- Central, Fireplace(s), Natural Gas, Zoned
Cooling
- Central Air, Ceiling Fan(s), Electric, Zoned
Appliances
- Included: Dryer, Dishwasher, Electric Oven, Gas Cooktop, Disposal, Gas Water Heater, Microwave, Refrigerator, Vented Exhaust Fan, Washer
- Laundry: Washer Hookup, Electric Dryer Hookup, Laundry in Utility Room
Features
- Built-in Features, Chandelier, Double Vanity, Eat-in Kitchen, Granite Counters, High Speed Internet, Kitchen Island, Pantry, Paneling/Wainscoting, Cable TV, Vaulted Ceiling(s), Natural Woodwork, Walk-In Closet(s), Wired for Sound
- Flooring: Carpet, Ceramic Tile, Hardwood
- Windows: Bay Window(s), Shutters, Window Coverings
- Has basement: No
- Number of fireplaces: 1
- Fireplace features: Gas Log
Interior area
- Total interior livable area: 3,779 sqft
Property
Parking
- Total spaces: 2
- Parking features: Additional Parking, Alley Access, Concrete, Door-Single, Driveway, Electric Gate, Garage, Garage Door Opener, Inside Entrance, Garage Faces Rear, On Street
- Attached garage spaces: 2
- Has uncovered spaces: Yes
Features
- Levels: Two
- Stories: 2
- Patio & porch: Front Porch, Patio, Covered
- Exterior features: Private Yard, Rain Gutters
- Pool features: None
- Fencing: Back Yard,Fenced,Gate,Privacy,Wood,Wrought Iron
Lot
- Size: 8,624 Square Feet
- Dimensions: 89 x 115
- Features: Back Yard, Corner Lot, Lawn, Landscaped, Level, Sprinkler System, Few Trees
- Residential vegetation: Grassed
Details
- Parcel number: 180016400C0010000
Construction
Type & style
- Home type: SingleFamily
- Architectural style: Traditional,Detached
- Property subtype: Single Family Residence
Materials
- Brick
- Foundation: Slab
- Roof: Composition
Condition
- Year built: 1993
Utilities & green energy
- Sewer: Public Sewer
- Water: Public
- Utilities for property: Natural Gas Available, Sewer Available, Separate Meters, Underground Utilities, Water Available, Cable Available
Community & HOA
Community
- Features: Lake, Playground, Park, Trails/Paths, Curbs, Sidewalks
- Security: Smoke Detector(s)
- Subdivision: Gibbs Station Ph 01 Amd
HOA
- Has HOA: Yes
- Services included: All Facilities, Association Management
- HOA fee: $669 annually
- HOA name: Lakes of Coppell
- HOA phone: 972-943-2800
Location
- Region: Coppell
Financial & listing details
- Tax assessed value: $867,230
- Annual tax amount: $12,125
- Date on market: 2/29/2024
- Cumulative days on market: 3 days
- Listing terms: Cash,Conventional,FHA,VA Loan
- Exclusions: Staging Furniture, TVs, Artwork, & Accent Pieces
Price history
| Date | Event | Price |
|---|---|---|
| 3/26/2024 | Sold | -- |
Source: NTREIS #20530580 Report a problem | ||
| 3/10/2024 | Pending sale | $875,000$232/sqft |
Source: NTREIS #20530580 Report a problem | ||
| 3/3/2024 | Contingent | $875,000$232/sqft |
Source: NTREIS #20530580 Report a problem | ||
| 2/29/2024 | Listed for sale | $875,000$232/sqft |
Source: NTREIS #20530580 Report a problem | ||
Public tax history
| Year | Property taxes | Tax assessment |
|---|---|---|
| 2025 | $14,512 +1.2% | $867,230 +20.6% |
| 2024 | $14,345 +18.3% | $719,270 +24% |
| 2023 | $12,125 | $580,000 |
Find assessor info on the county website
Neighborhood: Gibbs Station
Nearby homes
- $--4 bd3 ba3.1k sqft506 Beverly Dr, Coppell, TX 75019Sold
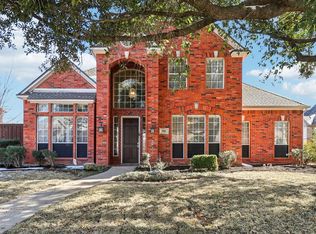
- $859,1004 bd4 ba3.7k sqft922 Village Pkwy, Coppell, TX 75019Off Market

- $825,7604 bd4 ba3.2k sqft510 Beverly Dr, Coppell, TX 75019Off Market
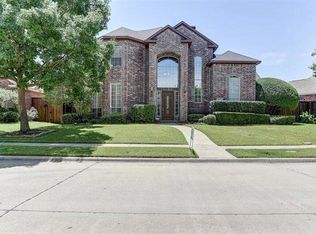
- $732,6004 bd3 ba3.4k sqft923 Village Pkwy, Coppell, TX 75019Off Market
- $866,8005 bd3 ba3.6k sqft919 Village Pkwy, Coppell, TX 75019Off Market
- $825,2004 bd3 ba3.2k sqft503 Beverly Dr, Coppell, TX 75019Off Market
- $738,6004 bd3 ba3.1k sqft507 Beverly Dr, Coppell, TX 75019Off Market
- $739,5004 bd3 ba3k sqft926 Village Pkwy, Coppell, TX 75019Off Market
Nearby schools
GreatSchools rating
- 10/10Lakeside Elementary SchoolGrades: PK-5Distance: 0.4 mi
- 10/10Coppell Middle EastGrades: 6-8Distance: 1.2 mi
- 8/10Coppell High SchoolGrades: 9-12Distance: 2.2 mi
Schools provided by the listing agent
- Elementary: Lakeside
- Middle: Coppelleas
- High: Coppell
- District: Coppell ISD
Source: NTREIS. This data may not be complete. We recommend contacting the local school district to confirm school assignments for this home.
Get a cash offer in 3 minutes
Find out how much your home could sell for in as little as 3 minutes with a no-obligation cash offer.
Estimated market value
$892,700
Get a cash offer in 3 minutes
Find out how much your home could sell for in as little as 3 minutes with a no-obligation cash offer.
Estimated market value
$892,700
- Texas
- Dallas County
- Coppell
- 75019
- Gibbs Station
- 502 Beverly Dr
