Rare opportunity in Fate! Built in 2020, this exceptional 4-bedroom, 3-bath home with a 3-car garage sits on a large, oversized lot that offers a level of privacy and outdoor space that's hard to find in a neighborhood setting. In Rockwall ISD. If you've been looking for room to spread out without feeling surrounded by neighboring homes, this property delivers.
Inside, you'll find a bright, open-concept floor plan designed for both everyday living and entertaining. The spacious kitchen flows seamlessly into the living and dining areas, creating the perfect gathering space for family and friends. The thoughtfully designed layout includes a private primary suite, generously sized secondary bedrooms, and a flexible floor plan to accommodate guests, a home office, or multi-generational living.
Homes offering this much outdoor space are a rare find. Don't miss your chance to own one of Fate's most desirable properties!
For sale
Price cut: $5K (8/29)
$465,000
502 Big Bend Dr, Fate, TX 75087
4beds
3,031sqft
Single Family Residence
Built in 2020
0.39 Acres Lot
$458,100 Zestimate®
$153/sqft
$47/mo HOA
What's special
Large oversized lotBright open-concept floor planMuch outdoor spaceLiving and dining areasSpacious kitchenPrivate primary suiteGenerously sized secondary bedrooms
- 54 days
- 691
- 56
Likely to sell faster than
Zillow last checked:
Listing updated:
Listed by:
Elena Sanchez 0671485 214-704-5677,
Coldwell Banker Apex, REALTORS 214-237-4500
Source: NTREIS,MLS#: 21329274
Facts & features
Interior
Bedrooms & bathrooms
- Bedrooms: 4
- Bathrooms: 3
- Full bathrooms: 3
Primary bedroom
- Features: Walk-In Closet(s)
- Level: First
- Dimensions: 16 x 16
Bedroom
- Level: First
- Dimensions: 13 x 11
Bedroom
- Level: Second
- Dimensions: 11 x 11
Bedroom
- Level: Second
- Dimensions: 13 x 12
Living room
- Level: First
- Dimensions: 21 x 15
Appliances
- Included: Dishwasher, Disposal
Features
- Decorative/Designer Lighting Fixtures, Double Vanity, Eat-in Kitchen, Granite Counters, High Speed Internet, Kitchen Island, Open Floorplan, Walk-In Closet(s), Wired for Sound
- Has basement: No
- Number of fireplaces: 1
- Fireplace features: Gas
Interior area
- Total interior livable area: 3,031 sqft
Video & virtual tour
Property
Parking
- Total spaces: 3
- Parking features: Garage Faces Front
- Attached garage spaces: 3
Features
- Levels: Two
- Stories: 2
- Pool features: None
Lot
- Size: 0.39 Acres
Details
- Parcel number: 000000103837
Construction
Type & style
- Home type: SingleFamily
- Architectural style: Detached
- Property subtype: Single Family Residence
Condition
- Year built: 2020
Utilities & green energy
- Sewer: Public Sewer
- Water: Public
- Utilities for property: Sewer Available, Water Available
Community & HOA
Community
- Subdivision: Woodcreek
HOA
- Has HOA: Yes
- Services included: All Facilities
- HOA fee: $564 annually
- HOA name: First Service
- HOA phone: 972-772-6484
Location
- Region: Fate
Financial & listing details
- Price per square foot: $153/sqft
- Tax assessed value: $508,858
- Annual tax amount: $12,003
- Date on market: 7/13/2026
- Cumulative days on market: 55 days
- Exclusions: media room screen
Estimated market value
$458,100
$435,000 - $481,000
$3,422/mo
Price history
| Date | Event | Price |
|---|---|---|
| 8/29/2026 | Price change | $465,000-1.1%$153/sqft |
Source: NTREIS #21329274 Report a problem | ||
| 7/13/2026 | Listed for sale | $470,000$155/sqft |
Source: NTREIS #21329274 Report a problem | ||
Public tax history
| Year | Property taxes | Tax assessment |
|---|---|---|
| 2025 | $10,509 -1.9% | $508,858 +3.4% |
| 2024 | $10,716 +15.1% | $492,084 +10% |
| 2023 | $9,312 -5.8% | $447,349 +10% |
| 2022 | $9,888 +3.2% | $406,681 +10% |
| 2021 | $9,577 +915.5% | $369,710 +643.4% |
| 2020 | $943 | $49,730 |
Find assessor info on the county website
Monthly payment
Est. payment
Payment breakdown
Explore the cost of this home by adjusting the details. Changes won't be saved.Climate risks
Neighborhood: 75087
Nearby schools
Schools provided by the listing agent
- Elementary: Billie Stevenson
- Middle: Herman E Utley
- High: Rockwall
- District: Rockwall ISD
Source: NTREIS. This data may not be complete. We recommend contacting the local school district to confirm school assignments for this home.
Similar homes
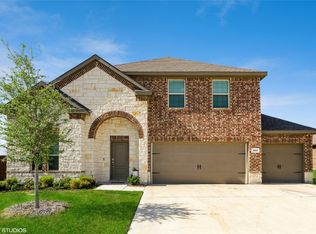
- $475,0005 bd4 ba3.2k sqft433 Forestridge Dr, Fate, TX 75087For Sale
 MLS ID #21355278, Jessica Hargis. NTREIS
 - $584,0004 bd4 ba3.3k sqft924 Pilatus Ln, Fate, TX 75087For Sale
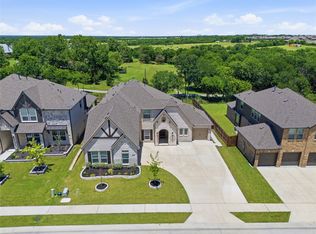 MLS ID #21280231, Becky Chance. NTREIS
 - $393,1904 bd2 ba2.3k sqft311 Colony Way, Fate, TX 75189For Sale
 MLS ID #21369987, Victor Richetti. NTREIS
 - $499,0004 bd4 ba3.4k sqft2625 Loudon St, Rockwall, TX 75032For Sale
 MLS ID #21240456, Logan White. NTREIS
