Welcome to easy, single-level living in an excellent Park Rapids location! This well-maintained 2-bedroom, 2-bathroom city home sits on a beautiful tree-covered 0.34-acre lot, just minutes from the Heartland Trail and a short stroll from downtown shopping, dining, and entertainment. Inside, you'll find a comfortable layout with approximately 1,252 sq ft of living space: all on one level, perfect for those seeking main-floor convenience. The kitchen features stainless steel appliances, and a brand-new roof (2025) offers peace of mind for years to come. The attached, insulated 2-stall garage provides plenty of room for vehicles, toys, or extra storage. Head downstairs to the full unfinished basement; complete with an egress window and ready for your personal touch. With another ~1,252 sq ft of potential below, the possibilities are endless: a rec room, home office, gym, or guest space! Enjoy the best of Park Rapids living. Hop on the Heartland Trail for biking, walking, and snowmobiling, or head downtown for shopping and entertainment. Location, convenience, and room to grow.
Active with contingency
$289,900
502 Birch Ave, Park Rapids, MN 56470
2beds
1,252sqft
Single Family
Built in 1995
0.34 Acres Lot
$281,600 Zestimate®
$232/sqft
$-- HOA
What's special
- 74 days
- 170
- 7
Zillow last checked:
Listing updated:
Listed by:
Robert Mack 218-255-0923,
Coldwell Banker Crown Realtors
Source: NorthstarMLS as distributed by MLS GRID,MLS#: 7136325
Facts & features
Interior
Bedrooms & bathrooms
- Bedrooms: 2
- Bathrooms: 2
- Full bathrooms: 1
- 3/4 bathrooms: 1
Bedroom
- Level: Main
- Area: 175.2 Square Feet
- Dimensions: 12x14.6
Bedroom 2
- Level: Main
- Area: 132 Square Feet
- Dimensions: 12x11
Dining room
- Level: Main
- Area: 104.4 Square Feet
- Dimensions: 9x11.6
Kitchen
- Level: Main
- Area: 150.8 Square Feet
- Dimensions: 11.6x13
Living room
- Level: Main
- Area: 265.2 Square Feet
- Dimensions: 17x15.6
Heating
- Forced Air
Cooling
- Central Air
Appliances
- Included: Air-To-Air Exchanger, Cooktop, Dishwasher, Dryer, Gas Water Heater, Microwave, Range, Refrigerator, Stainless Steel Appliance(s), Washer, Water Softener Owned
- Laundry: In Basement, Gas Dryer Hookup, Washer Hookup
Features
- Basement: Egress Window(s),Sump Pump
- Has fireplace: No
Interior area
- Total structure area: 2,504
- Total interior livable area: 1,252 sqft
- Finished area above ground: 1,252
- Finished area below ground: 0
Property
Parking
- Total spaces: 2
- Parking features: Attached, Asphalt, Garage, Insulated Garage, RV Access/Parking
- Attached garage spaces: 2
- Details: Garage Dimensions (24x24), Garage Door Height (7), Garage Door Width (16)
Accessibility
- Accessibility features: None
Features
- Levels: One
- Stories: 1
- Patio & porch: Deck
- Pool features: None
Lot
- Size: 0.34 Acres
- Dimensions: 100 x 150 x 100 x 150
- Features: Tree Coverage - Medium
Details
- Foundation area: 1252
- Parcel number: 327600300
- Zoning description: Residential-Single Family
Construction
Type & style
- Home type: SingleFamily
- Property subtype: Single Family
Materials
- Frame
- Foundation: Wood
- Roof: Age 8 Years or Less
Condition
- New construction: No
- Year built: 1995
Utilities & green energy
- Electric: Circuit Breakers, 200+ Amp Service, Power Company: Minnesota Power
- Gas: Natural Gas
- Sewer: City Sewer/Connected
- Water: City Water/Connected
Community & HOA
Community
- Subdivision: Eastwood 3rd Add
HOA
- Has HOA: No
Location
- Region: Park Rapids
Financial & listing details
- Price per square foot: $232/sqft
- Tax assessed value: $239,100
- Annual tax amount: $2,415
- Date on market: 9/1/2026
- Road surface type: Paved
Estimated market value
$281,600
$268,000 - $296,000
$1,513/mo
Price history
| Date | Event | Price |
|---|---|---|
| 9/1/2026 | Listed for sale | $289,900+75.7%$232/sqft |
Source:  NorthstarMLS as distributed by MLS GRID #7136325 Report a problem | ||
| 7/20/2020 | Sold | $165,000$132/sqft |
Source: NorthstarMLS as distributed by MLS GRID #5575597 Report a problem | ||
| 6/1/2020 | Pending sale | $165,000$132/sqft |
Source: Coldwell Banker Clack Dennis #5575597 Report a problem | ||
| 6/1/2020 | Listed for sale | $165,000$132/sqft |
Source: Coldwell Banker Clack Dennis #5575597 Report a problem | ||
Public tax history
| Year | Property taxes | Tax assessment |
|---|---|---|
| 2026 | $2,660 +10% | $214,069 +6.5% |
| 2025 | $2,418 -2.7% | $201,098 +13.7% |
| 2024 | $2,486 +15.3% | $176,900 -13.7% |
| 2023 | $2,156 +7.3% | $205,067 +18.6% |
| 2022 | $2,010 +0.4% | $172,912 +35% |
| 2021 | $2,002 +5% | $128,100 +9.4% |
| 2020 | $1,906 | $117,100 |
| 2019 | $1,906 +13.5% | $117,100 +17.8% |
| 2018 | $1,680 +5% | $99,400 +1.4% |
| 2016 | $1,600 +27.8% | $98,000 +14.8% |
| 2015 | $1,252 -4.7% | $85,400 -4.3% |
| 2014 | $1,314 +10.1% | $89,200 -1.7% |
| 2011 | $1,194 -14% | $90,700 -28.2% |
| 2010 | $1,388 | $126,300 |
Find assessor info on the county website
Monthly payment
Est. payment
Payment breakdown
Explore the cost of this home by adjusting the details. Changes won't be saved.Climate risks
Neighborhood: 56470

Similar homes
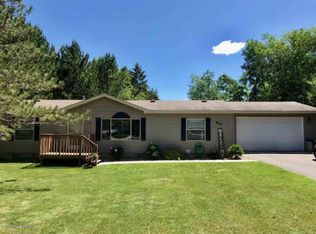
- $279,9003 bd3 ba1.1k sqft400 Eastern Ave S, Park Rapids, MN 56470For Sale

 MLS ID #7155249, Justin G Clack, Keller Williams Realty Professionals. NorthstarMLS as distributed by MLS GRID
- $329,9003 bd3 ba1.7k sqft309 Birch Ct, Park Rapids, MN 56470For Sale
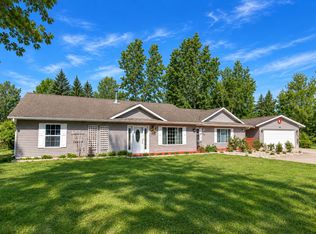 MLS ID #7170824, Michael Mead, eXp Realty. NorthstarMLS as distributed by MLS GRID
- $224,9003 bd2 ba1.2k sqft702 Washington Ave S, Park Rapids, MN 56470For Sale
 MLS ID #7161503, Thomas M Peterson, Coldwell Banker Crown Realtors. NorthstarMLS as distributed by MLS GRID
- $280,5001 bd1 ba1.2k sqft306 E River Dr, Park Rapids, MN 56470For Sale
 MLS ID #7115183, Heather Steffel, Wolff & Simon Real Estate. NorthstarMLS as distributed by MLS GRID
- $170,0003 bd1 ba1.4k sqft614 2nd St W, Park Rapids, MN 56470For SaleMLS ID #7121696, Rachel Eberhart, Keller Williams Realty Professionals. NorthstarMLS as distributed by MLS GRID
- $299,9003 bd2 ba1.2k sqft14701 Chokecherry Dr, Nevis, MN 56467For SaleMLS ID #7085327, Kelli Johnson, Coldwell Banker Crown Realtors. NorthstarMLS as distributed by MLS GRID
- $184,9003 bd2 ba1.3k sqft19751 165th Ave, Park Rapids, MN 56470For SaleMLS ID #7118288, Mykela Lynn Stewart, Pemberton RE. NorthstarMLS as distributed by MLS GRID
- $210,0003 bd3 ba1.8k sqft12048 County Road 32, Park Rapids, MN 56470For SaleMLS ID #7141710, Janelle Lake, National Realty Guild. NorthstarMLS as distributed by MLS GRID
- $225,0002 bd1 ba900 sqft14960 130th St, Menahga, MN 56464For SaleMLS ID #7161152, Ashley Noetzelman, Wolff & Simon Real Estate. NorthstarMLS as distributed by MLS GRID
- $259,9002 bd1 ba1.1k sqft103 Evergreen Ct, Nevis, MN 56467For SaleMLS ID #7153386, Brian Halik, Wolff & Simon Real Estate. NorthstarMLS as distributed by MLS GRID
- $199,0001 bd2 ba1k sqft608 Park Ave N Unit 5, Park Rapids, MN 56470For SaleMLS ID #7103361, Eric Wolff, Wolff & Simon Real Estate. NorthstarMLS as distributed by MLS GRID
- $287,0003 bd2 ba972 sqft25371 Hirsch Dr, Nevis, MN 56467For SaleMLS ID #7143830, Michael Fiemeyer, Keller Williams Realty Professionals. NorthstarMLS as distributed by MLS GRID
- $330,0002 bd2 ba1.3k sqft13988 590th Ave, Menahga, MN 56464For SaleMLS ID #7086885, Heather Steffel, Wolff & Simon Real Estate. NorthstarMLS as distributed by MLS GRID
- $239,0002 bd1 ba1k sqft14472 Stocking Lake Rd, Menahga, MN 56464For SaleMLS ID #7141156, Kayla Smith, Coldwell Banker Preferred Partners. NorthstarMLS as distributed by MLS GRID
- $269,0001 bd1 ba952 sqft14314 Stocking Lake Rd, Menahga, MN 56464For SaleMLS ID #7085761, Janelle Lake, National Realty Guild. NorthstarMLS as distributed by MLS GRID
- $312,0004 bd1 ba1.2k sqftTRACT 2 40053rd Ave, Menahga, MN 56464For SaleMLS ID #7116661, Cole Peplinski, Midwest Land Group LLC. NorthstarMLS as distributed by MLS GRID
- $399,9002 bd2 ba1.8k sqft13260 Bluebird Dr, Menahga, MN 56464For SaleMLS ID #7079646, Eric Wolff, Wolff & Simon Real Estate. NorthstarMLS as distributed by MLS GRID
- $179,0002 bd1 ba720 sqft25266 Oak Knoll Trl, Osage, MN 56570For SaleMLS ID #7165748, Deana Deitchler, Real Broker, LLC. NorthstarMLS as distributed by MLS GRID
