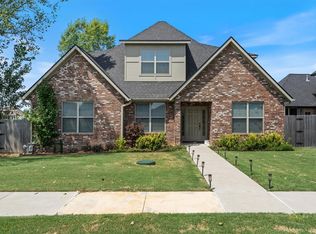
Some homes check the boxes.. and some make you stay a while. Thoughtfully designed inside and out, this 2021-built home in Otter Creek offers 3,318 SF, 4 bedrooms, 3.5 baths, a 3-car side-entry garage, and a beautifully landscaped 0.69-acre lot. All four bedrooms are conveniently located on the main level, while an upstairs family room provides flexible space for movie nights, a game room, or additional living. Outdoors, the backyard is a true retreat, with intentional landscaping and a covered patio featuring its own fireplace for year-round enjoyment. Located near the Pinnacle area with convenient access to shopping, dining, and entertainment, plus access to the neighborhood community pool, this home pairs an exceptionally functional floor plan with a setting designed to be enjoyed.
For sale
$1,049,900
502 Birkshire Rd, Cave Springs, AR 72718
4beds
3,318sqft
Single Family Residence
Built in 2021
0.69 Acres Lot
$-- Zestimate®
$316/sqft
$65/mo HOA
What's special
- 4 days |
- 739 |
- 35 |
Likely to sell faster than
Zillow last checked:
Listing updated:
Listed by:
Hayley Franklin 870-350-0357,
Viridian Real Estate 479-235-2820
Source: ArkansasOne MLS,MLS#: 1359705 Originating MLS: Northwest Arkansas Board of REALTORS MLS
Originating MLS: Northwest Arkansas Board of REALTORS MLSFacts & features
Interior
Bedrooms & bathrooms
- Bedrooms: 4
- Bathrooms: 4
- Full bathrooms: 3
- 1/2 bathrooms: 1
Bedroom
- Level: Main
- Dimensions: 11.2X10.8
Bedroom
- Level: Main
- Dimensions: 12.3X10.8
Bedroom
- Level: Main
- Dimensions: 11.7X13.7
Heating
- Central
Cooling
- Central Air
Appliances
- Included: Built-In Range, Built-In Oven, Counter Top, Dishwasher, Gas Cooktop, Disposal, Gas Range, Gas Water Heater, Range Hood
- Laundry: Washer Hookup, Dryer Hookup
Features
- Attic, Ceiling Fan(s), Eat-in Kitchen, Granite Counters, Pantry, Programmable Thermostat, Split Bedrooms, Storage, Walk-In Closet(s)
- Flooring: Carpet, Tile, Wood
- Has basement: No
- Number of fireplaces: 2
- Fireplace features: Gas Log, Living Room, Outside
Interior area
- Total structure area: 3,318
- Total interior livable area: 3,318 sqft
Video & virtual tour
Property
Parking
- Total spaces: 3
- Parking features: Attached, Garage, Garage Door Opener
- Has attached garage: Yes
- Covered spaces: 3
Features
- Levels: Two
- Stories: 2
- Patio & porch: Covered, Patio, Porch
- Exterior features: Concrete Driveway
- Pool features: Pool, Community
- Fencing: Back Yard,Metal,Privacy,Wood
- Waterfront features: None
Lot
- Size: 0.69 Acres
- Features: Central Business District, Landscaped, Subdivision
Details
- Additional structures: None
- Parcel number: 0511536000
- Special conditions: None
Construction
Type & style
- Home type: SingleFamily
- Property subtype: Single Family Residence
Materials
- Brick, Rock
- Foundation: Slab
- Roof: Architectural,Shingle
Condition
- New construction: No
- Year built: 2021
Utilities & green energy
- Sewer: Septic Tank
- Water: Public
- Utilities for property: Cable Available, Electricity Available, Natural Gas Available, Phone Available, Septic Available, Water Available
Community & HOA
Community
- Features: Trails/Paths, Near Schools, Pool, Shopping, Sidewalks
- Security: Security System, Smoke Detector(s)
- Subdivision: Otter Creek Estates Ph Ii Cave Spgs
HOA
- Has HOA: Yes
- Services included: See Agent
- HOA fee: $775 annually
- HOA name: Otter Creek Poa
Location
- Region: Cave Springs
Financial & listing details
- Price per square foot: $316/sqft
- Tax assessed value: $829,900
- Annual tax amount: $7,795
- Date on market: 8/21/2026
- Cumulative days on market: 5 days
- Road surface type: Paved
Estimated market value
Not available
Estimated sales range
Not available
Not available
Price history
| Date | Event | Price |
|---|---|---|
| 8/21/2026 | Listed for sale | $1,049,900+86.8%$316/sqft |
Source:  ArkansasOne MLS #1359705 Report a problem ArkansasOne MLS #1359705 Report a problem | ||
| 4/21/2021 | Sold | $562,080+17840.6%$169/sqft |
Source: ArkansasOne MLS #1157143 Report a problem | ||
| 1/6/2014 | Sold | $3,133$1/sqft |
Source: Public Record Report a problem | ||
Public tax history
| Year | Property taxes | Tax assessment |
|---|---|---|
| 2025 | $7,901 +8.7% | $121,826 +9.1% |
| 2024 | $7,268 +6.4% | $111,676 +10% |
| 2023 | $6,831 | $101,526 |
| 2022 | $6,831 +363.4% | $101,526 +434.3% |
| 2021 | $1,474 +4.4% | $19,000 +63.8% |
| 2020 | $1,412 +91% | $11,600 |
| 2019 | $739 -47.7% | $11,600 |
| 2018 | $1,412 | $11,600 |
| 2017 | $1,412 | $11,600 |
| 2016 | -- | -- |
| 2015 | -- | -- |
| 2011 | $392 | $7,500 -31.8% |
| 2010 | -- | $11,000 |
| 2009 | -- | $11,000 |
| 2008 | -- | $11,000 |
Find assessor info on the county website
Monthly payment
Est. payment
Payment breakdown
Explore the cost of this home by adjusting the details. Changes won't be saved.Climate risks
Neighborhood: 72718
Nearby schools
GreatSchools rating
- 9/10Evening Star Elementary SchoolGrades: K-4Distance: 3.7 mi
- 9/10J. William Fulbright Junior High SchoolGrades: 7-8Distance: 3.7 mi
- 9/10Bentonville High SchoolGrades: 9-12Distance: 5.8 mi
Schools provided by the listing agent
- District: Bentonville
Source: ArkansasOne MLS. This data may not be complete. We recommend contacting the local school district to confirm school assignments for this home.
- $1,257,0004 bd4 ba3.7k sqft504 Birkshire Rd, Cave Springs, AR 72718Off Market
- $1,275,0004 bd4 ba3.6k sqft1300 Birkshire Ct, Cave Springs, AR 72718Sold
- $1,522,6005 bd5 ba4.5k sqft1302 Birkshire Ct, Cave Springs, AR 72718Off Market
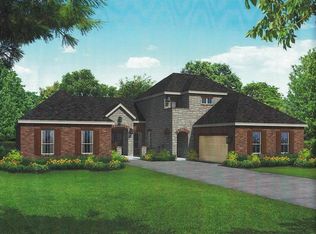
- $1,297,0005 bd4 ba4k sqft406 Torrance Dr, Cave Springs, AR 72718For Sale
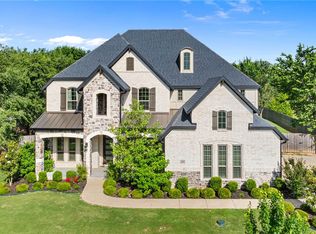
- $1,341,300-- bd3 ba3.7k sqft1116 Argyll Ln, Cave Springs, AR 72718Off Market
- $1,008,0003 bd3 ba3.3k sqft407 Birkshire Rd, Cave Springs, AR 72718Off Market
- $938,100-- bd2 ba3k sqft1304 Birkshire Ct, Cave Springs, AR 72718Off Market
- $1,222,8005 bd4 ba3.7k sqft1301 Birkshire Ct, Cave Springs, AR 72718Off Market
A local agent can set up tours, give advice and negotiate with sellers.
Similar homes
- $1,297,0005 bd4 ba4k sqft406 Torrance Dr, Cave Springs, AR 72718For SaleMLS ID #1350932, Brandi Mallard, Uptown Real Estate. ArkansasOne MLS
- $640,0004 bd3 ba2.6k sqft1006 Charing Cross, Cave Springs, AR 72718For Sale
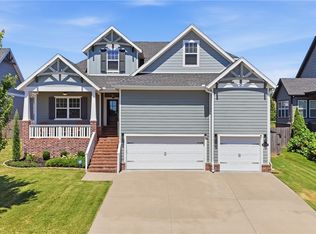 MLS ID #1358714, Vincent McNerlin, 1 Percent Lists Arkansas Real Estate. ArkansasOne MLS
 - $975,0004 bd4 ba4.8k sqft348 Whitcliff Dr, Cave Springs, AR 72718For Sale
 MLS ID #1313162, Donna Welsh, Coldwell Banker Harris McHaney & Faucette-Rogers. ArkansasOne MLS
 - $649,0005 bd4 ba2.7k sqft585 Rainbow Rd, Cave Springs, AR 72718For Sale
 MLS ID #1358113, Michael Andrews, Arkansas Associates Realty Inc. ArkansasOne MLS
 - $--3 bd3 ba2.2k sqft4645 W Pleasant Grove Rd, Rogers, AR 72758AuctionAuction.com 2
- $825,0004 bd4 ba3k sqft6203 W Valley View Rd, Rogers, AR 72758For SaleMLS ID #1359586, Ravonne John, Sudar Group. ArkansasOne MLS
- $1,250,0005 bd4 ba4k sqft5706 S 59th St, Rogers, AR 72758For SaleMLS ID #1359878, Daphne Vought, Keller Williams Market Pro Realty Branch Office. ArkansasOne MLS
- $750,0005 bd3 ba2.8k sqft6416 S 62nd St, Rogers, AR 72758For SaleMLS ID #1359247, Amber Nye, Coldwell Banker Harris McHaney & Faucette-Rogers. ArkansasOne MLS
- $825,0004 bd4 ba2.9k sqft5500 S Lancaster Dr, Rogers, AR 72758For SaleMLS ID #1358454, Paige Johnson Group, Keller Williams Market Pro Realty Branch Office. ArkansasOne MLS
- $1,050,0005 bd3 ba3.4k sqft222 Spring Creek Rd, Lowell, AR 72745For SaleMLS ID #1344090, Harris Group, Keller Williams Market Pro Realty Branch Office. ArkansasOne MLS
- $715,0004 bd4 ba2.7k sqft6420 S 60th St, Rogers, AR 72758For SaleMLS ID #1358340, Melinda Cox, Collier & Associates. ArkansasOne MLS
- $999,0003 bd3 ba2.8k sqft7003 Sunset Ridge Cir, Springdale, AR 72762For Sale
 MLS ID #26032804, Meagan Stokley, Epique Realty. CARMLS
 - $980,0004 bd3 ba2.6k sqft8038 E Brown Rd, Lowell, AR 72745For SaleMLS ID #1351785, Ashleigh Bennet, Engel & Volkers Bentonville. ArkansasOne MLS
- $593,0004 bd3 ba2.6k sqft805 Hampstead Heath, Cave Springs, AR 72718For SaleMLS ID #1347185, The Duley Group, Keller Williams Market Pro Realty - Rogers Branch. ArkansasOne MLS
- $585,0004 bd3 ba2.6k sqft1010 Charing Cross, Cave Springs, AR 72718For SaleMLS ID #1353237, Marcus Necessary, Coldwell Banker Harris McHaney & Faucette-Rogers. ArkansasOne MLS
- $595,0004 bd3 ba2.4k sqft6309 W Murfield Dr, Rogers, AR 72758For SaleMLS ID #1358525, Suzann Gomillion, Keller Williams Market Pro Realty Branch Office. ArkansasOne MLS
- $599,9993 bd2 ba2.3k sqft609 Sands Rd, Cave Springs, AR 72718For SaleMLS ID #1315651, Hartwick & Associates, NextHome NWA Pro Realty. ArkansasOne MLS
- $749,9004 bd4 ba3.4k sqft4704 W Mossy Oak Trl, Rogers, AR 72758For SaleMLS ID #1359070, Matt Hutcherson, Lindsey & Associates Inc. ArkansasOne MLS
- $719,0006 bd3 ba3.4k sqft4112 Willowbend Dr, Rogers, AR 72758For SaleMLS ID #1359473, Mahmoud Chitsazan, REMAX Real Estate Results. ArkansasOne MLS
- $1,215,0004 bd4 ba3.8k sqft4414 86th Pl, Bentonville, AR 72713For SaleMLS ID #1351797, Scott Waymire, Berkshire Hathaway HomeServices Solutions Real Est. ArkansasOne MLS
