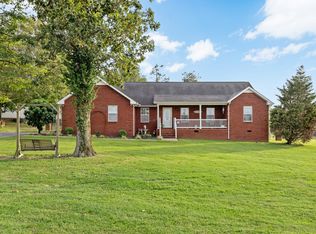
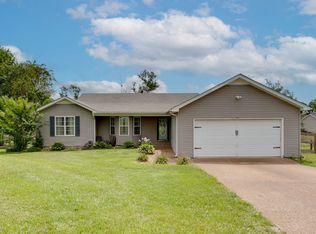
First Time Ever Offered on the Market! Welcome to 502 Bob Hollow Road, a custom-built home that has been lovingly maintained by its original owners since it was built in 1997. Known as the sought-after "Bell One" floor plan, this is the first time the property has ever been available for purchase, and the original house plans and documentation will convey with the home, offering a unique glimpse into its history and craftsmanship.
Situated on 1.36 beautiful acres in the highly desirable Abiff Road area, this immaculate home offers 1,894 square feet of thoughtfully designed living space with an open floor plan and exceptionally spacious rooms throughout. From the oversized family room and formal dining area to the expansive kitchen and generously sized primary suite, every room was designed with comfort and functionality in mind.
Perfectly positioned for commuters, the location provides convenient access to Interstate 40, Highway 840, Dickson, Fairview, Nashville, and Hickman County, making it an ideal choice for anyone looking to enjoy peaceful country living without sacrificing accessibility. Whether you're heading to work, school, or enjoying all that Middle Tennessee has to offer, this location simply can't be beat.
The pride of ownership is evident in every detail. Meticulously cared for over the years, the home features updated windows and a roof installed in 2010, low-maintenance composite decking, and a new natural gas water heater installed in 2021. Additional features include natural gas heat, gas logs, central air conditioning, and an electric range. A gas line "T" connection has already been installed beneath the home, making future conversions for a gas stove or outdoor grill simple and convenient.
Septic pumped 2014/ Termite inspection passed 6 weeks ago.
Active
Price cut: $15K (9/8)
$449,900
502 Bob Hollow Rd, Burns, TN 37029
3beds
1,894sqft
Single Family Residence, Residential
Built in 1997
1.36 Acres Lot
$-- Zestimate®
$238/sqft
$-- HOA
What's special
Oversized family roomNatural gas heatCentral air conditioningElectric rangeLow-maintenance composite deckingOpen floor planExpansive kitchen
- 48 days
- 342
- 23
Zillow last checked:
Listing updated:
Listed by:
Adam Deal 615-584-4307,
Avenue Realty Group 615-326-5556
Source: RealTracs MLS as distributed by MLS GRID,MLS#: 3314633
Facts & features
Interior
Bedrooms & bathrooms
- Bedrooms: 3
- Bathrooms: 2
- Full bathrooms: 2
- Main level bedrooms: 3
Bedroom 1
- Features: Extra Large Closet
- Level: Extra Large Closet
- Area: 240 Square Feet
- Dimensions: 20x12
Bedroom 2
- Features: Walk-In Closet(s)
- Level: Walk-In Closet(s)
- Area: 132 Square Feet
- Dimensions: 12x11
Bedroom 3
- Features: Walk-In Closet(s)
- Level: Walk-In Closet(s)
- Area: 132 Square Feet
- Dimensions: 12x11
Primary bathroom
- Features: Primary Bedroom
- Level: Primary Bedroom
Dining room
- Features: Combination
- Level: Combination
- Area: 289 Square Feet
- Dimensions: 17x17
Kitchen
- Area: 108 Square Feet
- Dimensions: 12x9
Living room
- Features: Great Room
- Level: Great Room
- Area: 357 Square Feet
- Dimensions: 21x17
Other
- Features: Utility Room
- Level: Utility Room
Heating
- Central, Natural Gas
Cooling
- Central Air, Gas
Appliances
- Included: Electric Oven, Dishwasher, Dryer, Microwave, Refrigerator, Washer
- Laundry: Electric Dryer Hookup, Washer Hookup
Features
- Air Filter, Ceiling Fan(s), Open Floorplan, Pantry, Walk-In Closet(s), High Speed Internet
- Flooring: Carpet, Laminate, Vinyl
- Basement: Crawl Space
- Fireplace features: Gas
Interior area
- Total structure area: 1,894
- Total interior livable area: 1,894 sqft
- Finished area above ground: 1,894
Property
Parking
- Total spaces: 4
- Parking features: Attached, Gravel
- Attached garage spaces: 2
- Uncovered spaces: 2
Features
- Levels: One
- Stories: 1
- Patio & porch: Porch, Covered, Deck
Lot
- Size: 1.36 Acres
- Features: Level
- Topography: Level
Details
- Parcel number: 14600206000
- Special conditions: Standard
- Other equipment: Air Purifier
Construction
Type & style
- Home type: SingleFamily
- Architectural style: Ranch
- Property subtype: Single Family Residence, Residential
Materials
- Brick, Vinyl Siding
- Roof: Shingle
Condition
- New construction: No
- Year built: 1997
Utilities & green energy
- Sewer: Septic Tank
- Water: Public
- Utilities for property: Natural Gas Available, Water Available
Community & HOA
Community
- Security: Carbon Monoxide Detector(s), Smoke Detector(s)
- Subdivision: Ruthland Sub
HOA
- Has HOA: No
Location
- Region: Burns
Financial & listing details
- Price per square foot: $238/sqft
- Tax assessed value: $338,400
- Annual tax amount: $1,284
- Date on market: 8/8/2026
Estimated market value
Not available
Estimated sales range
Not available
Not available
Price history
| Date | Event | Price |
|---|---|---|
| 9/8/2026 | Price change | $449,900-3.2%$238/sqft |
Source:  RealTracs MLS as distributed by MLS GRID #3314633 Report a problem RealTracs MLS as distributed by MLS GRID #3314633 Report a problem | ||
| 8/25/2026 | Price change | $464,900-2.1%$245/sqft |
Source: RealTracs MLS as distributed by MLS GRID #3314633 Report a problem | ||
| 8/8/2026 | Listed for sale | $474,900+3292.1%$251/sqft |
Source: RealTracs MLS as distributed by MLS GRID #3314633 Report a problem | ||
| 2/15/1996 | Sold | $14,000$7/sqft |
Source: Agent Provided Report a problem | ||
Public tax history
| Year | Property taxes | Tax assessment |
|---|---|---|
| 2025 | $1,430 | $84,600 |
| 2024 | $1,430 +7% | $84,600 +48.7% |
| 2023 | $1,337 | $56,875 |
| 2022 | $1,337 | $56,875 |
| 2021 | $1,337 | $56,875 |
| 2020 | $1,337 | $56,875 |
| 2019 | $1,337 +10.1% | $56,875 +26.5% |
| 2018 | $1,214 +0% | $44,975 |
| 2017 | $1,214 | $44,975 |
| 2016 | $1,214 +9.2% | $44,975 +17.3% |
| 2015 | $1,112 | $38,350 |
| 2014 | $1,112 | $38,350 |
| 2013 | -- | $38,350 |
| 2012 | $1,131 | $38,350 -3.4% |
| 2011 | $1,131 | $39,688 |
| 2010 | $1,131 | $39,688 |
| 2009 | $1,131 +7.1% | $39,688 |
| 2008 | $1,056 +1.1% | $39,688 |
| 2007 | $1,044 -18.1% | $39,688 |
| 2006 | $1,274 +11.9% | $39,688 +11.9% |
| 2005 | $1,138 +12.2% | $35,455 |
| 2004 | $1,014 | $35,455 |
| 2002 | $1,014 | $35,455 |
| 2001 | -- | $35,455 -75% |
| 2000 | -- | $141,820 |
Find assessor info on the county website
Monthly payment
Est. payment
Payment breakdown
Explore the cost of this home by adjusting the details. Changes won't be saved.Climate risks
Neighborhood: 37029
Nearby schools
Schools provided by the listing agent
- Elementary: Stuart Burns Elementary
- Middle: Burns Middle School
- High: Dickson County High School
Source: RealTracs MLS as distributed by MLS GRID. This data may not be complete. We recommend contacting the local school district to confirm school assignments for this home.
Similar homes
- $379,0003 bd2 ba1.6k sqft110 Needham Ln, Burns, TN 37029For Sale
 MLS ID #3251604, Daniel Swaw. RealTracs MLS as distributed by MLS GRID
 - $445,1003 bd2 ba1.4k sqft2815 Spencer Mill Rd, Bon Aqua, TN 37025For Sale
 MLS ID #3512492, Leslie Scott, CLHA. RealTracs MLS as distributed by MLS GRID
 - $469,0003 bd3 ba2k sqft6003 Hill Cir, Bon Aqua, TN 37025For Sale
 MLS ID #3255141, Mary Snyder. RealTracs MLS as distributed by MLS GRID
 - $498,4003 bd3 ba2.2k sqft160 Lena Loop, Burns, TN 37029For Sale
 MLS ID #3528481, Denise Stinson. RealTracs MLS as distributed by MLS GRID
 - $524,9004 bd4 ba2k sqft1001 Old Eastside Rd, Burns, TN 37029For SaleMLS ID #3598509, Alicia D Elliott. RealTracs MLS as distributed by MLS GRID
- $519,9003 bd3 ba2.1k sqft106 Sherrolyn Ct, Burns, TN 37029For SaleMLS ID #3322283, Pam Redden. RealTracs MLS as distributed by MLS GRID
- $497,9993 bd2 ba1.4k sqft1505 E Piney Rd, Dickson, TN 37055For SaleMLS ID #3597015, Renea Veach. RealTracs MLS as distributed by MLS GRID
- $459,9003 bd3 ba1.8k sqft7061 E Plunders Creek Rd, Dickson, TN 37055For SaleMLS ID #3519284, Kimberly Hoard. RealTracs MLS as distributed by MLS GRID
- $434,9003 bd3 ba1.9k sqft250 Brazzell Rd, Dickson, TN 37055For SaleMLS ID #3597299, Tracy Smith. RealTracs MLS as distributed by MLS GRID
- $349,9003 bd2 ba1.2k sqft1505 Bakers Work Rd, Burns, TN 37029For SaleMLS ID #3545983, Rachel Harding. RealTracs MLS as distributed by MLS GRID
- $549,9003 bd3 ba2k sqft1229 Old Eastside Rd, Burns, TN 37029For SaleMLS ID #3261095, Jody Derrick. RealTracs MLS as distributed by MLS GRID
- $375,0003 bd2 ba1.8k sqft214 Wyburn Pl, Burns, TN 37029For SaleMLS ID #3246797, Kelsey Dotson. RealTracs MLS as distributed by MLS GRID
- $435,0003 bd3 ba1.8k sqft7415 Master Shane Rd, Fairview, TN 37062For SaleMLS ID #3251637, Michael B McKee. RealTracs MLS as distributed by MLS GRID
- $469,0004 bd2 ba2.2k sqft7524 Cherokee Hills Rd, Fairview, TN 37062For SaleMLS ID #3513392, Kim Bell, ABR. RealTracs MLS as distributed by MLS GRID
- $425,0003 bd2 ba1.5k sqft1003 Creek Bottom Rd, White Bluff, TN 37187For SaleMLS ID #3528346, Gary Ashton. RealTracs MLS as distributed by MLS GRID
- $359,9003 bd2 ba1.2k sqft108 W Circle Dr, Burns, TN 37029For SaleMLS ID #3223204, Shira Sturm. RealTracs MLS as distributed by MLS GRID
- $439,0002 bd2 ba1k sqft1055 Lonesome Pine Rd, Kingston Springs, TN 37082For SaleMLS ID #3218146, Evan Hedrick. RealTracs MLS as distributed by MLS GRID
- $368,7503 bd2 ba1.5k sqft126 Robin Hood Rd, Dickson, TN 37055For SaleMLS ID #3594057, Renea Veach. RealTracs MLS as distributed by MLS GRID
- $330,0003 bd1 ba1.4k sqft10924 Rials Branch Rd, Bon Aqua, TN 37025For SaleMLS ID #3233586, Amanda L. Bell. RealTracs MLS as distributed by MLS GRID
- $499,9003 bd2 ba1.9k sqft206 Eastwood Dr #A, Dickson, TN 37055For SaleMLS ID #3320141, Hayley Thornton. RealTracs MLS as distributed by MLS GRID
