Skip main navigation
Sold for $560,000
  • $560,000

    502 Bolin Ter, Upper Marlboro, MD 20774

    4beds
    2,772sqft
    Townhouse
    Built in 2009
    2,134 Square Feet Lot
    $560,000 Zestimate®
    $202/sqft
    $4,070 Estimated rent

    Home value

    $560,000

    $532,000 - $588,000

    $4,070/mo

    Zestimate® history
    Loading
    Loading...

    Owner options

    List your home for rent

    $4,070/mo

    Rent Zestimate®

    Find your next renter with Zillow Rental Manager. Plus, with online applications, you can quickly screen prospective tenants – for free.

    Learn more

    $4,070/mo

    Rent Zestimate®

    Refinance and save

    $3,758/mo

    Est. payment

    Refinancing to a lower rate could help reduce your monthly payments and save thousands over the life of the loan.

    See today's rates

    $3,758/mo

    Est. payment

    Explore your selling options

    Work with a Zillow partner agent

    Leverage their expertise and Zillow's premium Showcase listings to get your home seen by more buyers.

    Get started

    List with your own agent

    Get your home in front of millions of buyers by listing it on Zillow.

    Learn how to do it

    Sell it yourself

    Take full control of how buyers see your home on Zillow by listing For Sale by Owner (FSBO).

    List your home

    What's special

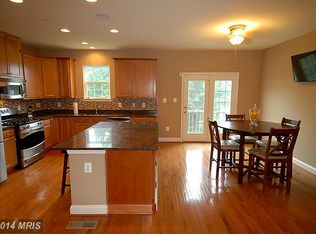
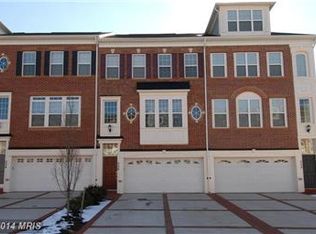
    Welcome to this stunning four-level townhouse located in the prestigious 24-hour guard-gated community of Oak Creek. This home features 4 spacious bedrooms, including 2 primary suites, and 3.5 bathrooms. The brick front and hardwood stairs create an elegant first impression, while 9’ ceilings and 42” kitchen cabinets add a touch of grandeur. The kitchen boasts granite countertops and stainless steel appliances, perfect for culinary enthusiasts. The home includes a central vacuum system for your convenience and a fenced yard for privacy. Enjoy the luxury of a two-car garage and the countless amenities this community offers, such as an 18-hole golf course, on-site restaurant, tennis courts, swimming pool, tot lots, and walking trails. The primary bedroom is a true retreat, featuring two walk-in closets. Don’t miss the opportunity to live in this exceptional home with unparalleled community features—schedule your tour today!

    Zillow last checked:

    Listing updated:

    Listed by:

    John Lesniewski 301-908-8438,

    RE/MAX United Real Estate

    Bought with:

    Toun Olunlade, 634563

    Samson Properties

    Source: Bright MLS,MLS#: MDPG2118470MLS Logo

    Facts & features

    Interior

    Bedrooms & bathrooms
    • Bedrooms: 4
    • Bathrooms: 5
    • Full bathrooms: 3
    • 1/2 bathrooms: 2
    • Main level bathrooms: 1
    Basement
    • Area: 1088
    Heating
    • Forced Air, Natural Gas
    Cooling
    • Central Air, Electric
    Appliances
    • Included: Dishwasher, Microwave, Refrigerator, Oven/Range - Gas, Dryer, Washer, Disposal, Electric Water Heater
    • Laundry: Upper Level, Dryer In Unit, Washer In Unit
    Features
    • Dining Area, Open Floorplan, Kitchen Island, Ceiling Fan(s), 9'+ Ceilings, Dry Wall
    • Flooring: Carpet, Hardwood, Tile/Brick
    • Doors: Insulated
    • Windows: Insulated Windows
    • Basement: Full,Exterior Entry,Partially Finished,Front Entrance,Interior Entry,Walk-Out Access,Windows
    • Number of fireplaces: 1
    • Fireplace features: Gas/Propane
    Interior area
    • Total structure area: 2,936
    • Total interior livable area: 2,772 sqft
    • Finished area above ground: 1,848
    • Finished area below ground: 924

    Property

    Parking
    • Total spaces: 4
    • Parking features: Garage Faces Front, Driveway, Attached, On Street
    • Attached garage spaces: 2
    • Uncovered spaces: 2
    Accessibility
    • Accessibility features: 2+ Access Exits
    Features
    • Levels: Four
    • Stories: 4
    • Pool features: None
    • Fencing: Wrought Iron
    Lot
    • Size: 2,134 sqft
    Details
    • Additional structures: Above Grade, Below Grade
    • Parcel number: 17073636396
    • Zoning: LCD
    • Special conditions: Standard

    Construction

    Type & style
    • Home type: Townhouse
    • Architectural style: Colonial
    • Property subtype: Townhouse
    Materials
    • Frame
    • Foundation: Concrete Perimeter
    • Roof: Shingle
    Condition
    • Excellent,Very Good
    • New construction: No
    • Year built: 2009

    Utilities & green energy

    • Electric: 200+ Amp Service
    • Sewer: Public Sewer
    • Water: Public

    Community & neighborhood

    Security
    • Security features: Fire Sprinkler System
    Location
    • Region: Upper Marlboro
    • Subdivision: Oak Creek Club Golf Course

    HOA & financial

    HOA
    • Has HOA: Yes
    • HOA fee: $217 monthly
    • Amenities included: Clubhouse, Common Grounds, Community Center, Fitness Center, Gated, Golf Club, Golf Course, Meeting Room, Party Room, Tennis Court(s), Tot Lots/Playground, Pool, Recreation Facilities
    • Services included: Common Area Maintenance, Snow Removal, Trash
    • Association name: OAK CREEK HOA

    Other

    Other facts
    • Listing agreement: Exclusive Right To Sell
    • Listing terms: Cash,Conventional,FHA,VA Loan
    • Ownership: Fee Simple

    Price history

    DateEventPrice
    8/23/2024Sold$560,000$202/sqft
    Source: Bright MLS #MDPG2118470 Report a problem
    7/28/2024Pending sale$560,000$202/sqft
    Source: Bright MLS #MDPG2118470 Report a problem
    7/12/2024Listed for sale$560,000+45.5%$202/sqft
    Source: Bright MLS #MDPG2118470 Report a problem
    7/19/2018Sold$385,000+1.6%$139/sqft
    Source: Public Record Report a problem
    5/17/2018Listed for sale$379,000$137/sqft
    Source: Keller Williams Preferred Properties #1001488446 Report a problem

    Public tax history

    YearProperty taxesTax assessment
    2025$7,724 +47.7%$505,800 +7.6%
    2024$5,229 +8.2%$470,233 +8.2%
    2023$4,834 +8.9%$434,667 +8.9%
    2022$4,438 +6.1%$399,100 +6.1%
    2021$4,181 +6.5%$376,000 +6.5%
    2020$3,924 -16.5%$352,900 +8.4%
    2019$4,700 $325,500
    2018$4,700 -13.5%$325,500 +1.3%
    2017$5,435 +30.1%$321,200 +1.4%
    2016$4,178 $316,900 +1.7%
    2015$4,178 $311,533 +1.8%
    2014$4,178 $306,167 +1.8%
    2013-- $300,800
    2012-- $300,800
    2011-- $300,800 +587.5%
    2010-- $43,750 +23.5%
    2009-- $35,416 +30.8%
    2008-- $27,083 +44.4%
    2007-- $18,750
    2006-- $18,750
    2005-- $18,750

    Find assessor info on the county website

    Neighborhood: 20774

    Nearby schools

    GreatSchools rating
    Schools provided by the listing agent
    • District: Prince George's County Public Schools

    Source: Bright MLS. This data may not be complete. We recommend contacting the local school district to confirm school assignments for this home.

    Get a cash offer in 3 minutes
    Find out how much your home could sell for in as little as 3 minutes with a no-obligation cash offer.
    Estimated market value
    $560,000
    Get a cash offer in 3 minutes
    Find out how much your home could sell for in as little as 3 minutes with a no-obligation cash offer.
    Estimated market value
    $560,000