Skip main navigation
Off market
  • $777,200

    502 Bonnie Ln, Chester Springs, PA 19425

    4beds
    3baths
    3,468sqft
    SingleFamily
    Built in 2006
    6,983 Square Feet Lot
    $777,200 Zestimate®
    $224/sqft
    $3,944 Estimated rent

    Home value

    $777,200

    $738,000 - $816,000

    $3,944/mo

    Zestimate® history
    Loading
    Loading...

    Owner options

    List your home for rent

    $3,944/mo

    Rent Zestimate®

    Find your next renter with Zillow Rental Manager. Plus, with online applications, you can quickly screen prospective tenants – for free.

    Learn more

    $3,944/mo

    Rent Zestimate®

    Refinance and save

    $5,010/mo

    Est. payment

    Refinancing to a lower rate could help reduce your monthly payments and save thousands over the life of the loan.

    See today's rates

    $5,010/mo

    Est. payment

    Explore your selling options

    Work with a Zillow partner agent

    Leverage their expertise and Zillow's premium Showcase listings to get your home seen by more buyers.

    Get started

    List with your own agent

    Get your home in front of millions of buyers by listing it on Zillow.

    Learn how to do it

    Sell it yourself

    Take full control of how buyers see your home on Zillow by listing For Sale by Owner (FSBO).

    List your home

    What's special

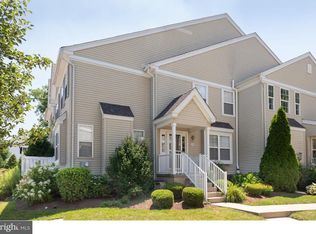
    Amazing designer carriage home! 4 Bedrooms PLUS high-end custom upgrades PLUS Finished Basement PLUS Deck & fenced yard! AND includes all the amenities of "Byers Station"---clubhouse & pools & playground & more! A quiet cul-de-sac setting is the location of this stunning home with an open lay-out. Enter into the Reception Foyer with hardwood floors that flow into both the Dining Room and the sun-filled formal Living Room. A mantled gas fireplace and a wall of windows are the features of the sizeable Family Room. The Breakfast Room includes sliders out to the new oversized Deck, with steps down into the fenced yards (perfect for pets!). WOW!----customized Kitchen with new deep tone Zodiaq quartz counters; raised panel 42-inch cherry cabinets; under-cabinet lighting; new hand-laid vibrant glass mosaic backsplash with chrome edging; high-end appliances; center island with cabinets; pantry; more! Also on this floor: Laundry Mudroom; Powder Room; and inside access to the 2-Car Garage with electric opener. Upstairs the Master Suite showcases custom columns and millwork for a setting that includes a bedroom; sitting area; walk-in closet; and spa-like upgraded Full Bath with tile floors, tiled whirlpool tub & stall shower both with travertine accents, and dual sink vanity. A hall Full Bath and three more Bedrooms complete this floor, all with ceiling fans and sizeable closets. The gorgeous & voluminous Finished English Basement has a Game Room/Media Room; an Office with built-in desk; exercise/workout area; extra windows to let in plenty of sunlight; added high-hat lighting on dimmers; and a huge storage area! More: wood and millwork accents; volume 9-ft ceilings; upscale light fixtures; luxury living at it finest! Downingtown East Schools, and just minutes to Routes 100/113/401 and the PA Turnpike, as well as West Chester, King of Prussia, Philly, DE & shore points. sqft includes bsmnt.

    This property is off market, which means it's not currently listed for sale or rent on Zillow. This may be different from what's available on other websites or public sources.
    Facts & features

    Interior

    Bedrooms & bathrooms
    • Bedrooms: 4
    • Bathrooms: 3
    Heating
    • Forced air, Gas
    Cooling
    • Central
    Appliances
    • Included: Dishwasher, Garbage disposal, Range / Oven
    Features
    • Flooring: Tile, Other, Carpet, Hardwood
    • Has fireplace: Yes
    Interior area
    • Total interior livable area: 3,468 sqft

    Property

    Parking
    • Parking features: Garage - Detached
    Features
    • Exterior features: Vinyl
    Lot
    • Size: 6,983 sqft
    Details
    • Parcel number: 320403740000

    Construction

    Type & style
    • Home type: SingleFamily
    • Architectural style: Conventional
    Materials
    • Roof: Other
    Condition
    • Year built: 2006

    Community & neighborhood

    Location
    • Region: Chester Springs

    HOA & financial

    HOA
    • Has HOA: Yes
    • HOA fee: $80 monthly

    Price history

    DateEventPrice
    1/1/2015Sold$425,000$123/sqft
    Source: Long & Foster Broker Feed #1002834358_100 Report a problem
    6/3/2014Sold$425,000-0.7%$123/sqft
    Source: Agent Provided Report a problem
    3/12/2014Listed for sale$427,900+8.3%$123/sqft
    Source: Long & Foster Real Estate, Inc Report a problem
    12/13/2006Sold$395,030$114/sqft
    Source: Public Record Report a problem

    Public tax history

    YearProperty taxesTax assessment
    2025$7,668 +1.7%$207,750
    2024$7,540 +3.3%$207,750
    2023$7,301 +2.9%$207,750
    2022$7,093 +2.5%$207,750
    2021$6,920 +199.6%$207,750
    2020$2,310 -65.9%$207,750
    2019$6,770 $207,750
    2018$6,770 +9899.3%$207,750
    2017$68 -98.9%$207,750
    2016$6,406 $207,750
    2015$6,406 $207,750
    2014$6,406 $207,750
    2013-- $207,750
    2012-- $207,750
    2011-- $207,750 -7%
    2010-- $223,380 +1%
    2009-- $221,150
    2008-- $221,150 +1314%
    2007-- $15,640
    2006-- $15,640

    Find assessor info on the county website

    Neighborhood: 19425

    Nearby schools

    GreatSchools rating
    Schools provided by the listing agent
    • Elementary: PICKERING VALLEY
    • Middle: LIONVILLE
    • High: DHS EAST
    • District: Downingtown

    Source: The MLS. This data may not be complete. We recommend contacting the local school district to confirm school assignments for this home.

    Get a cash offer in 3 minutes
    Find out how much your home could sell for in as little as 3 minutes with a no-obligation cash offer.
    Estimated market value
    $777,200
    Get a cash offer in 3 minutes
    Find out how much your home could sell for in as little as 3 minutes with a no-obligation cash offer.
    Estimated market value
    $777,200