Skip main navigation
Off market
  • $585,800

    502 Bonny Glen Rd, Auburn, AL 36380

    4beds
    2,579sqft
    Single Family Residence
    Built in 2021
    8,712 Square Feet Lot
    $585,800 Zestimate®
    $227/sqft
    $2,872 Estimated rent

    Home value

    $585,800

    $557,000 - $621,000

    $2,872/mo

    Zestimate® history
    Loading
    Loading...

    Owner options

    List your home for rent

    $2,872/mo

    Rent Zestimate®

    Find your next renter with Zillow Rental Manager. Plus, with online applications, you can quickly screen prospective tenants – for free.

    Learn more

    $2,872/mo

    Rent Zestimate®

    Refinance and save

    $2,701/mo

    Est. payment

    Refinancing to a lower rate could help reduce your monthly payments and save thousands over the life of the loan.

    See today's rates

    $2,701/mo

    Est. payment

    Explore your selling options

    Work with a Zillow partner agent

    Leverage their expertise and Zillow's premium Showcase listings to get your home seen by more buyers.

    Get started

    List with your own agent

    Get your home in front of millions of buyers by listing it on Zillow.

    Learn how to do it

    Sell it yourself

    Take full control of how buyers see your home on Zillow by listing For Sale by Owner (FSBO).

    List your home

    What's special

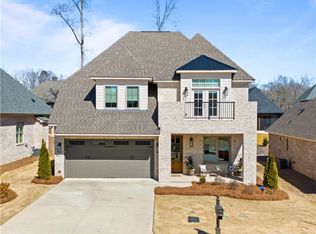
    MOVE-IN READY! Brentwood, conveniently located off Bent Creek Road, is Auburn's new development south of the interstate. Brentwood offers convenience, coupled with quality construction and upscale finishes. The Alder plan features 4 bedrooms and 3 baths on a single level. Brentwood's exclusive elevations offer buyers a fresh take on traditional style with full brick exteriors and front and back porches. The Alder's open-concept plan allows for unobstructed views from the kitchen to the patio. An oversized island separates the kitchen from the dining space & offers ample seating. A gas FP, coupled with a wall of windows along the porch, creates a lovely living room retreat. The owner's room has a tray ceiling and a large window overlooking the yard. The bath offers a walk-in super shower, linen closet, separate vanities, & huge closet. BR 2 has direct access to a full bath, and BRs 3 & 4 share a bath. The sizable laundry room, pantry, & hall closets provide ample storage.

    This property is off market, which means it's not currently listed for sale or rent on Zillow. This may be different from what's available on other websites or public sources.

    Zillow last checked:

    Listing updated:

    Listed by:

    PALMER POPE,

    KELLER WILLIAMS REALTY AUBURN OPELIKA 334-209-3242,

    STOCKTON HOLLAND,

    KELLER WILLIAMS REALTY AUBURN OPELIKA

    Bought with:

    PALMER POPE, 100374

    KELLER WILLIAMS REALTY AUBURN OPELIKA

    STOCKTON HOLLAND, 126143

    KELLER WILLIAMS REALTY AUBURN OPELIKA

    Source: LCMLS,MLS#: 150840Originating MLS: Lee County Association of REALTORS

    Facts & features

    Interior

    Bedrooms & bathrooms
    • Bedrooms: 4
    • Bathrooms: 3
    • Full bathrooms: 3
    • Main level bathrooms: 3
    Heating
    • Heat Pump
    Cooling
    • Heat Pump
    Appliances
    • Included: Dishwasher, Gas Cooktop, Disposal, Microwave, Oven
    Features
    • Ceiling Fan(s), Eat-in Kitchen, Kitchen Island, Primary Downstairs, Pantry, Attic
    • Flooring: Carpet, Plank, Simulated Wood, Tile
    • Has fireplace: Yes
    • Fireplace features: Gas Log
    Interior area
    • Total interior livable area: 2,579 sqft
    • Finished area above ground: 2,579
    • Finished area below ground: 0

    Property

    Parking
    • Total spaces: 2
    • Parking features: Attached, Garage, Two Car Garage
    • Attached garage spaces: 2
    Features
    • Levels: One
    • Stories: 1
    • Patio & porch: Rear Porch, Covered, Front Porch
    • Exterior features: Storage
    • Pool features: Other, See Remarks
    • Fencing: None
    • Has view: Yes
    • View description: None
    Lot
    • Size: 8,712 sqft
    • Features: Level, < 1/4 Acre

    Construction

    Type & style
    • Home type: SingleFamily
    • Property subtype: Single Family Residence
    Materials
    • Brick Veneer
    • Foundation: Slab
    Condition
    • New Construction
    • New construction: Yes
    • Year built: 2021
    Details
    • Warranty included: Yes

    Utilities & green energy

    • Utilities for property: Cable Available, Natural Gas Available, Sewer Connected, Underground Utilities

    Community & neighborhood

    Location
    • Region: Auburn
    • Subdivision: BRENTWOOD

    Price history

    DateEventPrice
    3/16/2022Sold$499,500-2.4%$194/sqft
    Source: LCMLS #150840 Report a problem
    2/15/2022Pending sale$511,613$198/sqft
    Source: LCMLS #150840 Report a problem
    6/23/2021Price change$511,613+2%$198/sqft
    Source: LCMLS #150840 Report a problem
    5/7/2021Price change$501,613+2%$194/sqft
    Source: LCMLS #150840 Report a problem
    4/15/2021Listed for sale$491,613$191/sqft
    Source: LCMLS #150840 Report a problem

    Public tax history

    Tax history is unavailable.

    Neighborhood: 36830

    Nearby schools

    GreatSchools rating
    Schools provided by the listing agent
    • Elementary: AUBURN EARLY EDUCATION/OGLETREE
    • Middle: AUBURN EARLY EDUCATION/OGLETREE

    Source: LCMLS. This data may not be complete. We recommend contacting the local school district to confirm school assignments for this home.

    Get pre-qualified for a loan
    At Zillow Home Loans, we can pre-qualify you in as little as 5 minutes with no impact to your credit score.

    An equal housing lender. NMLS #10287.