Skip main navigation
Sold for $620,000
  • $620,000

    502 Botan Way, Hillsborough, NC 27278

    5beds
    2,713sqft
    Single Family Residence, Residential
    Built in 2016
    8,276.4 Square Feet Lot
    $599,500 Zestimate®
    $229/sqft
    $2,972 Estimated rent

    Home value

    $599,500

    $546,000 - $659,000

    $2,972/mo

    Zestimate® history
    Loading
    Loading...

    Owner options

    List your home for rent

    $2,972/mo

    Rent Zestimate®

    Find your next renter with Zillow Rental Manager. Plus, with online applications, you can quickly screen prospective tenants – for free.

    Learn more

    $2,972/mo

    Rent Zestimate®

    Refinance and save

    $4,249/mo

    Est. payment

    Refinancing to a lower rate could help reduce your monthly payments and save thousands over the life of the loan.

    See today's rates

    $4,249/mo

    Est. payment

    Explore your selling options

    Work with a Zillow partner agent

    Leverage their expertise and Zillow's premium Showcase listings to get your home seen by more buyers.

    Get started

    List with your own agent

    Get your home in front of millions of buyers by listing it on Zillow.

    Learn how to do it

    Sell it yourself

    Take full control of how buyers see your home on Zillow by listing For Sale by Owner (FSBO).

    List your home

    What's special

    Gas fireplaceFront porchBreakfast barCoffered ceilingTrey ceilingCrown mouldingLarge kitchen
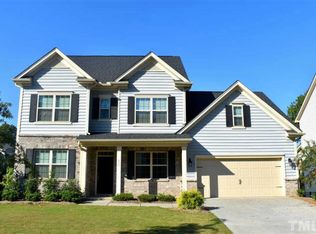
    Amazing opportunity in Waterstone Community only 1.7 miles from downtown Hillsborough or UNC hospital Hillsborough campus. Relax on the front porch on this amazing corner lot. This spacious floorplan includes 5br/3.5ba w/a primary flr ensuite privately tucked away behind the family room. The main level has an open living area w/gas fireplace built-ins and breakfast area and breakfast bar. The large kitchen features quartz counter topsw/backsplash,gas cooktop w/hood, built in oven & microwave, dishwasher,disposal, and side by side refrigerator w/bottom freezer. There is a butler pantry built in cabinetry between the kitchen and dining room. Exquisite dining room features coffered ceiling, crown moulding, chair rail, and wasinscottting. The office off of the foyer is situated behind French doors and features a closet which gives the option of a 6th br space if needed. Upstairs has large primary suite w/trey ceiling that overlooks beautiful backyard. Primary bath features gorgeous new vanity w/DBL sinks, soaking tub, and walk in shower, and water closer. Huge new designer California closet . The upstairs also has 3 more sizable bedrooms and a full hallway bath w/DBL vanity and shower/tube combo. Upstairs laundry room w/storage cabinetry. The large walk in attic is great for storage and has the possibility to be finished into another bonus living space. Utilize the drop off storage bench and cabinetry w/ beadboard detail and coat hooks upon entering from the spacious 2 car garage w/ work table and gas tankless water heater. Enjoy the rear covered patio with oversized swing and sitting area on the uncovered pavered patio. The privacy fenced soccer friendly level backyard is perfect for entertaining and for all of your pampered pets.

    Zillow last checked:

    Listing updated:

    Listed by:

    Felicia Earl 912-547-4342,

    Navigate Realty

    Bought with:

    Sharon Hocker, 299380

    Keller Williams Elite Realty

    Source: Doorify MLS,MLS#: 10112024MLS Logo

    Facts & features

    Interior

    Bedrooms & bathrooms
    • Bedrooms: 5
    • Bathrooms: 4
    • Full bathrooms: 3
    • 1/2 bathrooms: 1
    Heating
    • Natural Gas
    Cooling
    • Central Air, Electric, Zoned
    Appliances
    • Included: Dishwasher, Disposal, Dryer, Gas Cooktop, Microwave, Range Hood, Refrigerator, Tankless Water Heater, Oven, Washer
    • Laundry: Electric Dryer Hookup, Laundry Room, Upper Level, Washer Hookup
    Features
    • Bathtub/Shower Combination, Bookcases, Breakfast Bar, Pantry, Ceiling Fan(s), Chandelier, Coffered Ceiling(s), Crown Molding, Double Vanity, Entrance Foyer, High Ceilings, High Speed Internet, Open Floorplan, Quartz Counters, Second Primary Bedroom, Smooth Ceilings, Soaking Tub, Tray Ceiling(s), Walk-In Closet(s), Walk-In Shower, Water Closet
    • Flooring: Carpet, Hardwood, Tile
    • Doors: Sliding Doors, Storm Door(s)
    • Windows: Blinds, Double Pane Windows
    • Number of fireplaces: 1
    • Fireplace features: Family Room, Gas
    Interior area
    • Total structure area: 2,713
    • Total interior livable area: 2,713 sqft
    • Finished area above ground: 2,713
    • Finished area below ground: 0

    Property

    Parking
    • Total spaces: 6
    • Parking features: Concrete, Garage Door Opener, Garage Faces Front, Kitchen Level
    • Attached garage spaces: 2
    • Uncovered spaces: 4
    Features
    • Levels: Two
    • Stories: 1
    • Patio & porch: Front Porch, Patio
    • Exterior features: Fenced Yard, Private Yard, Rain Gutters
    • Pool features: Community
    • Fencing: Back Yard, Fenced, Wood
    • Has view: Yes
    Lot
    • Size: 8,276 sqft
    • Features: Back Yard, Corner Lot
    Details
    • Parcel number: 9873374178
    • Special conditions: Standard

    Construction

    Type & style
    • Home type: SingleFamily
    • Architectural style: Transitional
    • Property subtype: Single Family Residence, Residential
    Materials
    • Board & Batten Siding, Shake Siding, Stone Veneer, Vinyl Siding
    • Foundation: Slab
    • Roof: Shingle
    Condition
    • New construction: No
    • Year built: 2016

    Utilities & green energy

    • Sewer: Public Sewer
    • Water: Public
    • Utilities for property: Cable Connected, Electricity Connected, Natural Gas Connected, Sewer Connected, Water Connected

    Community & neighborhood

    Community
    • Community features: Playground, Pool
    Location
    • Region: Hillsborough
    • Subdivision: Waterstone

    HOA & financial

    HOA
    • Has HOA: Yes
    • HOA fee: $540 semi-annually
    • Amenities included: Playground, Pool, Trail(s)
    • Services included: None

    Other

    Other facts
    • Road surface type: Asphalt

    Price history

    DateEventPrice
    9/17/2025Sold$620,000-0.8%$229/sqft
    Source: Doorify MLS #10112024 Report a problem
    8/7/2025Pending sale$625,000$230/sqft
    Source: Doorify MLS #10112024 Report a problem
    8/4/2025Price change$625,000-0.8%$230/sqft
    Source: Doorify MLS #10112024 Report a problem
    7/26/2025Listed for sale$630,000+2.9%$232/sqft
    Source: Doorify MLS #10112024 Report a problem
    9/6/2023Sold$612,500$226/sqft
    Source: Doorify MLS #2524370 Report a problem
    8/14/2023Contingent$612,500$226/sqft
    Source: Doorify MLS #2524370 Report a problem
    8/3/2023Listed for sale$612,500+64.7%$226/sqft
    Source: Doorify MLS #2524370 Report a problem
    10/18/2016Sold$372,000$137/sqft
    Source: Public Record Report a problem

    Public tax history

    YearProperty taxesTax assessment
    2025$7,000 +26.7%$586,900 +62.9%
    2024$5,524 +3%$360,300 -0.5%
    2023$5,366 +0.3%$362,000
    2022$5,351 +0.9%$362,000
    2021$5,306 +0%$362,000 +5.9%
    2020$5,304 $341,900
    2018$5,304 +1.3%$341,900
    2017$5,234 +461.7%$341,900 +521.6%
    2016$932 $55,000
    2015$932 --

    Find assessor info on the county website

    Neighborhood: 27278

    Nearby schools

    GreatSchools rating
    Schools provided by the listing agent
    • Elementary: Orange - New Hope
    • Middle: Orange - A L Stanback
    • High: Orange - Cedar Ridge

    Source: Doorify MLS. This data may not be complete. We recommend contacting the local school district to confirm school assignments for this home.

    Get a cash offer in 3 minutes
    Find out how much your home could sell for in as little as 3 minutes with a no-obligation cash offer.
    Estimated market value
    $599,500
    Get a cash offer in 3 minutes
    Find out how much your home could sell for in as little as 3 minutes with a no-obligation cash offer.
    Estimated market value
    $599,500