Under contract-accepting backup offers. UPDATED WITH STYLE IN PEACEFUL EASTWOOD SHORES, CLEARWATER. From top to bottom just about everything in this charming 2 BEDROOM, 2 BATH TOWNHOME has been updated within the last 5 years. Park in your COVERED, ASSIGNED PARKING SPACE by your front door and enter from your covered front porch, admire the warm, gray LUXURY VINYL PLANK FLOORING throughout the ground floor of this home. To your right, the 2ND BEDROOM, spacious enough for a queen sized bed, includes a WALK-IN CLOSET and direct access to the tastefully UPDATED HALL BATH. Lovely tile work on the bath walls, sink, cabinet and toilet all updated in the last few years. Continue along the entry hall, appreciate how the CATHEDRAL CEILING above the kitchen, living and dining areas gives a feeling of space and openess. And yes, the KITCHEN has also been updated with WHITE WOOD CABINETS and GLEAMING GRANITE counters. STAINLESS STEEL APPLIANCES are also newer Laundry is conveniently located in a closet off the kitchen, WASHER AND DRYER INCLUDED. The kitchen features a pass through to the living area. Through triple sliding glass doors, the living and dining area give a view to the LARGE LANAI. The lanai features a storage closet and door to the BACK GARDEN area where the current owners enjoy grilling. From the kitchen entrance, climb the newly carpeted stairs to the LOFT that overlooks the living area. Great space for an office or cozy libarary or hobby studio. At the top of the stairs, to your right is the PRIMARY BEDROOM - spacious enough for a king size bed, this carpeted space includes BOTH WALK-IN and BUILT IN CLOSETS. The ENSUTE BATH has a newly tiled step in shower and a large cabinet and sink area. Of course one of the many advantiages of condo life is you don't spend time doing the lawn, exterior painting or any of the myriad other exterior maintenance chores that come with homeownership, so you have time to enjoy the amenities of Eastwood Shores COMMUNITY POOL, TENNIS COURTS and BAYSIDE BOARDWALK (this is currently under repairs). Not to mention the active Florida life style that the SURROUNDING COMMUNITIES of Clearwater, Safety Harbor, Dunedin and St. Petersburg and the BEACHES have to offer. Shopping, restaurants and entertainment are less than 10 minutea away. The beaches of Clearwater and Dunedin, 20 minutes. Enjoy the music, arts, restaurants and festivals of Safety Harbor, Dunedin (20 minutes) and St. Petersburg (30 mintues). Airport access to both Tampa International and St Pete / Clearwater is easy and quick. Well managed Eastwood Shores location is hard to beat - peace and quiet at home, yet with easy access to everything you want in a Florida home. While it is close to upper Tampa Bay, this property had no flooding in the 2024 storms. This beautiful townhome with reasonable monthly dues will not last long. Make an appointment to see it today!
Under contract
$225,000
502 Bough Ave, Clearwater, FL 33760
2beds
1,035sqft
Townhouse
Built in 1986
8.59 Acres Lot
$-- Zestimate®
$217/sqft
$566/mo HOA
What's special
Tastefully updated hall bathGleaming granite countersCovered front porch
- 186 days |
- 59 |
- 1 |
Zillow last checked:
Listing updated:
Listed by:
Lea Lagueux 813-417-3842,
FUTURE HOME REALTY INC 813-855-4982
Source: Stellar MLS,MLS#: TB8458029 Originating MLS: Suncoast Tampa
Originating MLS: Suncoast Tampa
Facts & features
Interior
Bedrooms & bathrooms
- Bedrooms: 2
- Bathrooms: 2
- Full bathrooms: 2
Rooms
- Room types: Loft
Primary bedroom
- Features: En Suite Bathroom, Walk-In Closet(s)
- Level: Second
- Area: 221 Square Feet
- Dimensions: 13x17
Bedroom 1
- Features: Walk-In Closet(s)
- Level: First
- Area: 154 Square Feet
- Dimensions: 11x14
Great room
- Level: First
- Area: 198 Square Feet
- Dimensions: 11x18
Kitchen
- Features: Bar
- Level: First
- Area: 88 Square Feet
- Dimensions: 11x8
Loft
- Level: Second
- Area: 88 Square Feet
- Dimensions: 11x8
Heating
- Central, Electric
Cooling
- Central Air
Appliances
- Included: Disposal, Dryer, Electric Water Heater, Microwave, Range, Refrigerator, Washer, Water Softener
- Laundry: In Kitchen, Laundry Closet
Features
- Ceiling Fan(s), Living Room/Dining Room Combo, PrimaryBedroom Upstairs, Stone Counters, Vaulted Ceiling(s), Walk-In Closet(s)
- Flooring: Carpet, Luxury Vinyl
- Doors: Outdoor Grill
- Windows: Window Treatments
- Has fireplace: No
Interior area
- Total structure area: 1,035
- Total interior livable area: 1,035 sqft
Video & virtual tour
Property
Parking
- Total spaces: 1
- Parking features: Carport
- Carport spaces: 1
Features
- Levels: Two
- Stories: 2
- Patio & porch: Enclosed
- Exterior features: Garden, Outdoor Grill, Rain Gutters
- Has view: Yes
- View description: Garden
- Waterfront features: Bay/Harbor Front
Lot
- Size: 8.59 Acres
- Residential vegetation: Mature Landscaping
Details
- Parcel number: 282916242085000502
- Special conditions: None
Construction
Type & style
- Home type: Townhouse
- Property subtype: Townhouse
Materials
- Wood Frame
- Foundation: Slab
- Roof: Shingle
Condition
- New construction: No
- Year built: 1986
Utilities & green energy
- Sewer: Public Sewer
- Water: Public
- Utilities for property: Cable Connected, Public
Community & HOA
Community
- Features: Bay/Harbor Front, Dock, Association Recreation - Owned, Buyer Approval Required, Community Mailbox, Pool, Tennis Court(s)
- Pet fee: $0 monthly
- Subdivision: EASTWOOD SHORES 5
HOA
- Has HOA: Yes
- Amenities included: Pool, Tennis Court(s)
- Services included: Community Pool, Reserve Fund, Insurance, Maintenance Structure, Maintenance Grounds, Manager, Pest Control
- HOA fee: $566 monthly
- HOA name: Kevin Guthrie
- HOA phone: 727-796-5900
- Second HOA name: Eastwood Shores Property Owners Assoc.
Location
- Region: Clearwater
Financial & listing details
- Price per square foot: $217/sqft
- Tax assessed value: $172,184
- Annual tax amount: $1,066
- Date on market: 1/16/2026
- Cumulative days on market: 165 days
- Listing terms: Cash,Conventional,FHA,VA Loan
- Ownership: Condominium
- Total actual rent: 0
- Road surface type: Asphalt
Estimated market value
Not available
Estimated sales range
Not available
Not available
Price history
| Date | Event | Price |
|---|---|---|
| 7/8/2026 | Contingent | $225,000$217/sqft |
Source:  Stellar MLS #TB8458029 Report a problem Stellar MLS #TB8458029 Report a problem | ||
| 6/16/2026 | Pending sale | $225,000$217/sqft |
Source: Stellar MLS #TB8458029 Report a problem | ||
| 1/16/2026 | Listed for sale | $225,000+99.1%$217/sqft |
Source: Stellar MLS #TB8458029 Report a problem | ||
| 9/18/2017 | Sold | $113,000-4.2%$109/sqft |
Source: Public Record Report a problem | ||
| 7/24/2017 | Pending sale | $118,000$114/sqft |
Source: Premier Sotheby's International Realty #U7825071 Report a problem | ||
| 7/20/2017 | Price change | $118,000-1.7%$114/sqft |
Source: Premier Sotheby's International Realty #U7825071 Report a problem | ||
| 7/6/2017 | Listed for sale | $120,000+37.1%$116/sqft |
Source: Premier Sotheby's International Realty #U7825071 Report a problem | ||
| 12/14/2005 | Sold | $87,500+12.9%$85/sqft |
Source: Public Record Report a problem | ||
| 2/25/2002 | Sold | $77,500+22%$75/sqft |
Source: Public Record Report a problem | ||
| 5/3/1999 | Sold | $63,500+8.5%$61/sqft |
Source: Public Record Report a problem | ||
| 6/13/1995 | Sold | $58,500$57/sqft |
Source: Public Record Report a problem | ||
Public tax history
| Year | Property taxes | Tax assessment |
|---|---|---|
| 2024 | $1,090 +8.8% | $98,465 +3% |
| 2023 | $1,002 +4.5% | $95,597 +3% |
| 2022 | $959 -5.6% | $92,813 +3% |
| 2021 | $1,016 +1.2% | $90,110 +1.4% |
| 2020 | $1,004 +3% | $88,866 +2.3% |
| 2019 | $975 | $86,868 +1.9% |
| 2018 | $975 +2.5% | $85,248 +84.6% |
| 2017 | $951 +93.4% | $46,189 +2.1% |
| 2016 | $492 +4.5% | $45,239 +0.7% |
| 2015 | $471 +1.4% | $44,925 +0.8% |
| 2014 | $464 +2.1% | $44,568 +1.5% |
| 2013 | $455 -1.1% | $43,909 -2.3% |
| 2012 | $460 | $44,948 -10.5% |
| 2011 | -- | $50,249 -27.7% |
| 2010 | -- | $69,536 -25.1% |
| 2009 | -- | $92,869 -15.3% |
| 2008 | $1,429 | $109,587 +3% |
| 2007 | -- | $106,395 +27.9% |
| 2005 | -- | $83,200 +9.3% |
| 2004 | $1,054 +0.8% | $76,100 +10.6% |
| 2003 | $1,045 +75% | $68,800 +11.9% |
| 2002 | $597 | $61,500 +11.4% |
| 2001 | $597 +10.5% | $55,200 +11.1% |
| 2000 | $541 | $49,700 |
Find assessor info on the county website
Monthly payment
Est. payment
Payment breakdown
Explore the cost of this home by adjusting the details. Changes won't be saved.Climate risks
Neighborhood: 33760
Nearby schools
GreatSchools rating
- 7/10Belcher Elementary SchoolGrades: PK-5Distance: 2 mi
- 6/10Oak Grove Middle SchoolGrades: 6-8Distance: 2.5 mi
- 3/10Pinellas Park High SchoolGrades: 9-12Distance: 3.3 mi
- $230,0002 bd2 ba1k sqft407 Bough Ave, Clearwater, FL 33760Sold
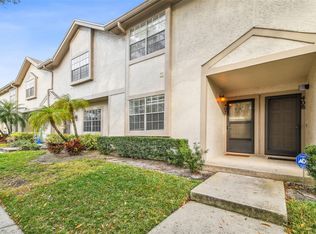
- $225,0002 bd2 ba1k sqft506 Bough Ave, Clearwater, FL 33760Sold

- $230,0003 bd3 ba1.2k sqft604 Bough Ave, Clearwater, FL 33760Sold
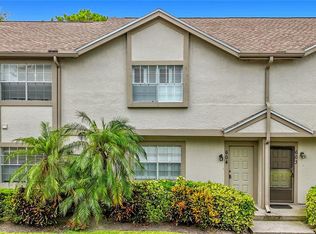
- $230,0002 bd3 ba1.2k sqft409 Bough Ave #409, Clearwater, FL 33760Sold

- $200,0002 bd2 ba1k sqft906 Bough Ave #906, Clearwater, FL 33760Sold
- $185,0002 bd2 ba1.1k sqft102 Bough Ave #102, Clearwater, FL 33760Sold
- $220,5003 bd2 ba1.2k sqft101 Bough Ave, Clearwater, FL 33760Off Market
- $185,000-- bd-- ba1.1k sqft102 Bough Ave, Clearwater, FL 33760Sold
A local agent can set up tours, give advice and negotiate with sellers.
Similar homes
- $240,0002 bd2 ba1.1k sqft2733 Countryside Blvd APT 105, Clearwater, FL 33761For Sale
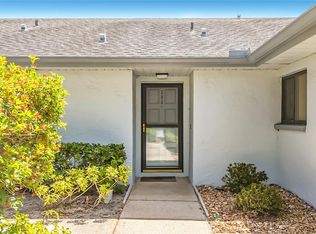
 MLS ID #TB8505062, Rachel Morrison, RE/MAX REALTY UNLIMITED. Stellar MLS
 - $240,0002 bd2 ba1.1k sqft2497 Heron Ter #203C, Clearwater, FL 33762For Sale
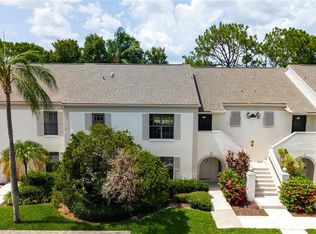 MLS ID #TB8529459, John Blaeser, BHHS FLORIDA PROPERTIES GROUP. Stellar MLS
 - $213,0002 bd2 ba1.1k sqft2679 Sabal Springs Cir APT 102, Clearwater, FL 33761For Sale
 MLS ID #TB8477189, Stephen Hachey, FLAT FEE MLS REALTY. Stellar MLS
 - $229,0002 bd2 ba1k sqft7880 54th Ave N Lot 54, Saint Petersburg, FL 33709For Sale
 MLS ID #TB8468457, Charles Kwiatkowski, COPELAND MORGAN LLC. Stellar MLS
 - $155,0002 bd1 ba872 sqft2937 Bough Ave Unit D, Clearwater, FL 33760For SaleMLS ID #TB8499960, Darin Dobson, COMPASS FLORIDA LLC. Stellar MLS
- $229,9992 bd2 ba895 sqft8300 Bardmoor Blvd APT 103, Seminole, FL 33777For SaleMLS ID #TB8489911, Ken Lenoir, KELLER WILLIAMS ST PETE REALTY. Stellar MLS
- $269,0002 bd2 ba1k sqft1935 Peppermill Dr #C, Clearwater, FL 33763For SaleMLS ID #TB8520619, Pablo Lluveras Matos, PEOPLE'S CHOICE REALTY SVC LLC. Stellar MLS
- $220,0002 bd2 ba1.1k sqft2650 Countryside Blvd APT E103, Clearwater, FL 33761For SaleMLS ID #TB8504236, Jenna Utley, COMPASS FLORIDA LLC. Stellar MLS
- $240,0002 bd3 ba1.3k sqft4920 38th Way S APT 210, Saint Petersburg, FL 33711For SaleMLS ID #TB8490503, Caleb McDonnell, TURNER REAL ESTATE NETWORK. Stellar MLS
- $215,0002 bd2 ba1.1k sqft403 Mindy Dr, Largo, FL 33771For SaleMLS ID #TB8491966, Penny Vierling, COLDWELL BANKER PICKETT FENCES REALTY. Stellar MLS
- $249,9002 bd2 ba930 sqft2749 Countryside Blvd APT 22, Clearwater, FL 33761For SaleMLS ID #TB8472754, Kimberley Schaeffer, DALTON WADE INC. Stellar MLS
- $235,0002 bd2 ba1.1k sqft12207 Country White Cir, Tampa, FL 33635For SaleMLS ID #TB8526744, Emily Harkins, FLORIDA EXECUTIVE REALTY. Stellar MLS
- $295,0002 bd3 ba1.4k sqft9100 Park Blvd APT 6, Seminole, FL 33777For SaleMLS ID #TB8477386, Samuel Rudolph, COLDWELL BANKER REALTY. Stellar MLS
- $175,0002 bd2 ba1.4k sqft504 Cordova Grn, Seminole, FL 33777For SaleMLS ID #TB8519194, Julie Sartain, CHARLES RUTENBERG REALTY INC. Stellar MLS
- $239,9002 bd2 ba1k sqft1309 Hammock Pine Blvd #1309, Clearwater, FL 33761For SaleMLS ID #W7886924, Delia Kalogiannis, VERANDA REALTY GROUP. Stellar MLS
- $225,0002 bd3 ba1.1k sqft5937 Bayside Key Dr, Tampa, FL 33615For SaleMLS ID #TB8472553, Lois Ermatinger, RE/MAX PREFERRED. Stellar MLS
- $185,0002 bd2 ba1k sqft2095 Sunset Point Rd APT 1904, Clearwater, FL 33765For SaleMLS ID #TB8522894, Melissa Hinchliffe, SMITH & ASSOCIATES REAL ESTATE. Stellar MLS
- $185,0002 bd2 ba1k sqft10101 N Lake Dr #89, Largo, FL 33773For SaleMLS ID #TB8477924, Cathy Nuebling, WILSON REALTY LLC. Stellar MLS
- $234,9001 bd1 ba864 sqft2724 Via Murano Unit 615, Clearwater, FL 33764For SaleMLS ID #TB8491156, Wendy Dong, LLC, EASY STREET REALTY. Stellar MLS
- $265,0002 bd2 ba930 sqft2749 Countryside Blvd APT 14, Clearwater, FL 33761For SaleMLS ID #TB8501921, Kimberley Schaeffer, DALTON WADE INC. Stellar MLS
