OUTSTANDING NORTH PEACHTREE CITY HOME WITH SWIMMING POOL IN MCINTOSH HIGH AND KEDRON ELEMENTARY SCHOOL DISTRICT! The back yard sanctuary is anchored by the sparkling PebbleTec pool with sun ledge and waterfall! Surrounding the pool are lush, mature landscaping, stone walls, a fire pit, and an upper lawn! With plenty of patio room and a vaulted screened porch at the back of the house, you'll be the envy of the neighborhood, hosting the most fabulous pool parties! Inside this lovely cul de sac home, you'll find a completely remodeled and updated home featuring new LVP throughout, new windows, new designer lighting, new HVAC, and more! Features include an open formal dining room with chair rail and crown moulding, a study/living room with French doors leading to the family room with gas fireplace, with new tile surround! Open to the family room is the breakfast room, overlooking the pool and leading to the screened porch, and the updated kitchen with quartz countertops, double ovens, 5 burner gas cooktop, breakfast bar, and walk-in pantry! Rounding out the main floor is the remodeled powder room. The upper level features an awesome light-filled owner's suite with trey ceiling, and a renovated spa-like bath, with soaking tub, double vanity, frameless shower, and walk-in closet! Three additional bedrooms (one is a larger bonus room), a large updated hall bath, and a laundry room complete the upper level. With access to over 100 miles of Peachtree City's famous cart path system, school, shopping, dining, and entertainment options are at your fingertips! Convenient to Atlanta International Airport, Piedmont Fayette and Newnan Hospitals, Trilith Studios, and downtown Atlanta, 502 Bracken Edge is the perfect place to call home!
Closed
$685,000
502 Bracken Edge, Peachtree City, GA 30269
4beds
2,496sqft
Single Family Residence
Built in 1993
0.41 Acres Lot
$677,000 Zestimate®
$274/sqft
$3,662 Estimated rent
Home value
$677,000
$609,000 - $751,000
$3,662/mo
Zestimate® history
Owner options
List your home for rent
$3,662/mo
Rent Zestimate®
Find your next renter with Zillow Rental Manager. Plus, with online applications, you can quickly screen prospective tenants – for free.
$3,662/mo
Rent Zestimate®
Refinance and save
$4,166/mo
Est. payment
Refinancing to a lower rate could help reduce your monthly payments and save thousands over the life of the loan.
$4,166/mo
Est. payment
Explore your selling options
Work with a Zillow partner agent
Leverage their expertise and Zillow's premium Showcase listings to get your home seen by more buyers.
Get startedList with your own agent
Get your home in front of millions of buyers by listing it on Zillow.
Learn how to do itSell it yourself
Take full control of how buyers see your home on Zillow by listing For Sale by Owner (FSBO).
List your homeWhat's special
Swimming poolGas fireplaceUpdated kitchenStone wallsRenovated spa-like bathNew hvacBreakfast room
Zillow last checked:
Listing updated:
Listed by:
Scott Barnett 404-583-3313,
Atlanta Fine Homes - Sotheby's Int'l
Bought with:
, 355293
BHHS Georgia Properties
Source: GAMLS,MLS#: 10594346
Facts & features
Interior
Bedrooms & bathrooms
- Bedrooms: 4
- Bathrooms: 3
- Full bathrooms: 2
- 1/2 bathrooms: 1
Rooms
- Room types: Bonus Room, Family Room, Foyer, Laundry, Other
Dining room
- Features: Seats 12+, Separate Room
Kitchen
- Features: Breakfast Bar, Breakfast Room, Solid Surface Counters, Walk-in Pantry
Heating
- Central
Cooling
- Central Air
Appliances
- Included: Cooktop, Dishwasher, Double Oven, Microwave, Oven
- Laundry: Common Area, Upper Level
Features
- Double Vanity, Separate Shower, Soaking Tub, Tile Bath, Tray Ceiling(s), Walk-In Closet(s)
- Flooring: Carpet, Tile, Vinyl
- Basement: None
- Number of fireplaces: 2
- Fireplace features: Factory Built, Family Room, Gas Log, Gas Starter, Outside
Interior area
- Total structure area: 2,496
- Total interior livable area: 2,496 sqft
- Finished area above ground: 2,496
- Finished area below ground: 0
Property
Parking
- Total spaces: 2
- Parking features: Attached, Garage, Kitchen Level, Side/Rear Entrance
- Has attached garage: Yes
Features
- Levels: Two
- Stories: 2
- Patio & porch: Patio, Porch, Screened
- Exterior features: Other, Water Feature
- Has private pool: Yes
- Pool features: Heated, In Ground, Salt Water
- Fencing: Back Yard
Lot
- Size: 0.41 Acres
- Features: Cul-De-Sac, Level, Private
- Residential vegetation: Grassed, Partially Wooded
Details
- Parcel number: 073505028
Construction
Type & style
- Home type: SingleFamily
- Architectural style: Traditional
- Property subtype: Single Family Residence
Materials
- Wood Siding
- Foundation: Slab
- Roof: Composition
Condition
- Updated/Remodeled
- New construction: No
- Year built: 1993
Utilities & green energy
- Sewer: Public Sewer
- Water: Public
- Utilities for property: Cable Available, Electricity Available, High Speed Internet, Natural Gas Available, Phone Available, Sewer Connected, Underground Utilities, Water Available
Community & HOA
Community
- Features: Street Lights, Walk To Schools
- Subdivision: Mellington Lane
HOA
- Has HOA: No
- Services included: None
Location
- Region: Peachtree City
Financial & listing details
- Price per square foot: $274/sqft
- Tax assessed value: $455,842
- Annual tax amount: $5,036
- Date on market: 8/29/2025
- Cumulative days on market: 4 days
- Listing agreement: Exclusive Right To Sell
- Electric utility on property: Yes
Price history
| Date | Event | Price |
|---|---|---|
| 10/7/2025 | Sold | $685,000+0.7%$274/sqft |
Source:  GAMLS #10594346 Report a problem GAMLS #10594346 Report a problem | ||
| 9/16/2025 | Pending sale | $680,000$272/sqft |
Source: GAMLS #10594346 Report a problem | ||
| 8/29/2025 | Listed for sale | $680,000+288.6%$272/sqft |
Source: GAMLS #10594346 Report a problem | ||
| 4/24/1996 | Sold | $175,000$70/sqft |
Source: Public Record Report a problem | ||
Public tax history
| Year | Property taxes | Tax assessment |
|---|---|---|
| 2025 | $4,527 +1.3% | $182,337 +7% |
| 2024 | $4,469 | $170,408 +3.8% |
| 2023 | -- | $164,120 +5.6% |
| 2022 | $4,279 +4.1% | $155,440 +9.6% |
| 2021 | $4,111 +2.1% | $141,780 +7.8% |
| 2020 | $4,025 +3.7% | $131,580 +4.7% |
| 2019 | $3,880 -3.3% | $125,700 -1.7% |
| 2018 | $4,013 | $127,900 +2% |
| 2017 | $4,013 +8% | $125,340 +10.4% |
| 2016 | $3,716 | $113,580 +7% |
| 2015 | $3,716 +14.4% | $106,180 +10.3% |
| 2014 | $3,248 | $96,300 +2.3% |
| 2013 | $3,248 +0% | $94,140 -1.6% |
| 2012 | $3,248 -4.1% | $95,660 -4.4% |
| 2011 | $3,387 +1.3% | $100,080 |
| 2010 | $3,344 -6.9% | $100,080 -5.3% |
| 2009 | $3,590 | $105,696 |
| 2008 | -- | $105,696 |
| 2007 | $3,227 | $105,696 +1.7% |
| 2006 | -- | $103,956 +2.6% |
| 2005 | -- | $101,276 +10.2% |
| 2004 | $2,862 | $91,920 +2.7% |
| 2003 | -- | $89,476 +6.5% |
| 2002 | $2,528 -0.5% | $84,032 +3% |
| 2001 | $2,539 -2.5% | $81,596 +3.6% |
| 2000 | $2,604 | $78,776 |
Find assessor info on the county website
Neighborhood: 30269
Nearby homes
- $502,100-- bd-- ba2.2k sqft118 Mellington Ln, Peachtree City, GA 30269Off Market
- $533,800-- bd-- ba2.2k sqft504 Bracken Edge, Peachtree City, GA 30269Off Market
- $532,300-- sqft303 Lamella Ln, Peachtree City, GA 30269Off Market
- $460,0003 bd2 ba1.9k sqft116 Mellington Ln, Peachtree City, GA 30269Sold
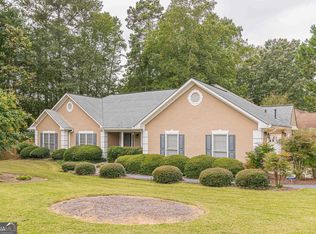
- $485,0003 bd2 ba1.9k sqft506 Bracken Edge, Peachtree City, GA 30269Sold
- $514,400-- bd-- ba2.3k sqft403 Tenterden Curv, Peachtree City, GA 30269Off Market
- $564,300-- bd-- ba2.4k sqft405 Tenterden Curv, Peachtree City, GA 30269Off Market
- $600,0005 bd3 ba2.4k sqft503 Bracken Edge, Peachtree City, GA 30269Sold
Nearby schools
GreatSchools rating
- 9/10Kedron Elementary SchoolGrades: PK-5Distance: 0.3 mi
- 9/10Booth Middle SchoolGrades: 6-8Distance: 2.8 mi
- 10/10McIntosh High SchoolGrades: 9-12Distance: 2 mi
Schools provided by the listing agent
- Elementary: Kedron
- Middle: Booth
- High: Mcintosh
Source: GAMLS. This data may not be complete. We recommend contacting the local school district to confirm school assignments for this home.
Get a cash offer in 3 minutes
Find out how much your home could sell for in as little as 3 minutes with a no-obligation cash offer.
Estimated market value
$677,000
Get a cash offer in 3 minutes
Find out how much your home could sell for in as little as 3 minutes with a no-obligation cash offer.
Estimated market value
$677,000
- Georgia
- Fayette County
- Peachtree City
- 30269
- 502 Bracken Edge
Nearby cities
Nearby zip codes
Other Peachtree City Topics
