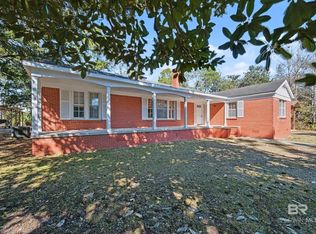
Explore 502 Bradley Ave, arranged for everyday practicality and comfort within its well-designed spaces. The kitchen is equipped with all stainless steel appliances, making daily routines efficient. A central fireplace adds a comfortable ambiance, while the primary bathroom includes double sinks for enhanced functionality. Discover practical living and inviting comfort in this residence. Buyer to verify all information during due diligence.
Active
$275,000
502 Bradley Ave, Bay Minette, AL 36507
6beds
2,697sqft
Residential
Built in 1969
0.5 Acres Lot
$-- Zestimate®
$102/sqft
$-- HOA
What's special
Central fireplaceWell-designed spacesStainless steel appliances
- 8 days |
- 591 |
- 33 |
Likely to sell faster than
Zillow last checked:
Listing updated:
Listed by:
Karen Albright 480-462-5392,
Opendoor Brokerage LLC
Source: Baldwin Realtors,MLS#: 399059
Loading...
Facts & features
Interior
Bedrooms & bathrooms
- Bedrooms: 6
- Bathrooms: 3
- Full bathrooms: 3
Heating
- Central
Cooling
- Electric
Appliances
- Included: Dishwasher, Microwave, Electric Range, Refrigerator
Features
- Ceiling Fan(s)
- Flooring: Other
- Has basement: No
- Number of fireplaces: 1
Interior area
- Total structure area: 2,697
- Total interior livable area: 2,697 sqft
Property
Parking
- Total spaces: 2
- Parking features: Attached, Garage, Garage Door Opener
- Has attached garage: Yes
- Covered spaces: 2
Features
- Levels: Two
- Has view: Yes
- View description: None
Lot
- Size: 0.5 Acres
- Features: Less than 1 acre, Level, Few Trees, Subdivided
Details
- Parcel number: 2302091000114
Construction
Type & style
- Home type: SingleFamily
- Architectural style: Other
- Property subtype: Residential
Materials
- Brick, Wood Siding, Frame
- Foundation: Slab
- Roof: Composition
Condition
- Resale
- New construction: No
- Year built: 1969
Utilities & green energy
- Electric: Alabama Power
Community & HOA
Community
- Features: None
- Subdivision: Not Applicable
HOA
- Has HOA: No
Location
- Region: Bay Minette
Financial & listing details
- Price per square foot: $102/sqft
- Tax assessed value: $261,100
- Annual tax amount: $1,110
- Price range: $275K - $275K
- Date on market: 7/7/2026
- Listing terms: Corporate Owned
- Ownership: Whole/Full
Estimated market value
Not available
Estimated sales range
Not available
Not available
Price history
| Date | Event | Price |
|---|---|---|
| 7/7/2026 | Listed for sale | $275,000-8.3%$102/sqft |
Source:  Baldwin Realtors #399059 Report a problem Baldwin Realtors #399059 Report a problem | ||
| 11/10/2025 | Listing removed | $299,900$111/sqft |
Source: Baldwin Realtors #382162 Report a problem | ||
| 7/14/2025 | Listed for sale | $299,900+93.5%$111/sqft |
Source: Baldwin Realtors #382162 Report a problem | ||
| 10/6/2020 | Sold | $155,000-3.1%$57/sqft |
Source: Baldwin Realtors #294298 Report a problem | ||
| 3/2/2020 | Listing removed | $159,900$59/sqft |
Source: Bailey Realty Group, LLC #294298 Report a problem | ||
| 2/4/2020 | Listed for sale | $159,900+39.5%$59/sqft |
Source: Bailey Realty Group, LLC #294298 Report a problem | ||
| 7/5/2001 | Sold | $114,600$42/sqft |
Source: Agent Provided Report a problem | ||
Public tax history
| Year | Property taxes | Tax assessment |
|---|---|---|
| 2025 | $1,061 -0.1% | $26,120 -0.1% |
| 2024 | $1,062 +36.8% | $26,140 +34.6% |
| 2023 | $776 | $19,420 +13.6% |
| 2022 | -- | $17,100 -44.6% |
| 2021 | $1,529 +4.6% | $30,860 -10.3% |
| 2020 | $1,462 +3.4% | $34,400 +3.4% |
| 2019 | $1,414 +6.4% | $33,260 +6.4% |
| 2018 | $1,329 | $31,260 |
| 2017 | $1,329 | $31,260 +9.5% |
| 2016 | $1,329 | $28,540 -1.9% |
| 2015 | -- | $29,080 -0.4% |
| 2014 | -- | $29,200 -0.9% |
| 2013 | -- | $29,480 +81.8% |
| 2011 | -- | $16,220 -6.5% |
| 2010 | -- | $17,340 +2.4% |
| 2009 | $671 -8.4% | $16,940 -7.8% |
| 2008 | $732 -13.3% | $18,380 -12.6% |
| 2007 | $844 +21.4% | $21,020 +20% |
| 2006 | $696 +14.6% | $17,520 +13.5% |
| 2005 | $607 +10.3% | $15,440 +9.5% |
| 2004 | $550 -1.2% | $14,100 -1.1% |
| 2003 | $557 +7.1% | $14,260 +16.5% |
| 2002 | $520 +13.5% | $12,240 +1.5% |
| 2001 | $459 | $12,060 |
| 2000 | $459 | $12,060 |
Find assessor info on the county website
Monthly payment
Est. payment
Payment breakdown
Explore the cost of this home by adjusting the details. Changes won't be saved.Climate risks
Neighborhood: 36507
Nearby schools
GreatSchools rating
- 4/10Bay Minette Elementary SchoolGrades: PK-6Distance: 0.3 mi
- 8/10Bay Minette Middle SchoolGrades: 7-8Distance: 1.5 mi
- 8/10Baldwin Co High SchoolGrades: 9-12Distance: 1.4 mi
Schools provided by the listing agent
- Elementary: Bay Minette Elementary
- Middle: Bay Minette Middle
- High: Baldwin County High
Source: Baldwin Realtors. This data may not be complete. We recommend contacting the local school district to confirm school assignments for this home.
- $210,6003 bd2 ba1.5k sqft504 Bradley Ave, Bay Minette, AL 36507Off Market

- $205,0005 bd2 ba1.7k sqft504 E 6th St, Bay Minette, AL 36507Off Market

- $227,700-- bd1 ba2.2k sqft511 E 5th St, Bay Minette, AL 36507Off Market
- $237,4003 bd2 ba2.2k sqft407 E 5th St, Bay Minette, AL 36507Off Market
- $312,5004 bd3 ba3.6k sqft408 E 6th St, Bay Minette, AL 36507Off Market
- $30,0000.5 Acres0 E 5th St LOT 2, Bay Minette, AL 36507Pending
- $154,500-- bd1 ba800 sqft508 E 6th St, Bay Minette, AL 36507Off Market
- $308,0004 bd3 ba2.5k sqft510 E 5th St, Bay Minette, AL 36507Off Market
A local agent can set up tours, give advice and negotiate with sellers.
Similar homes
- $279,9004 bd2 ba1.9k sqft501 E 4th St, Bay Minette, AL 36507Active
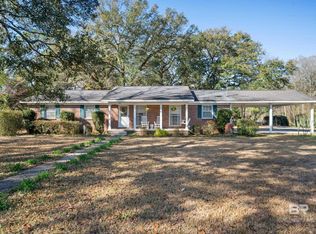
 MLS ID #391001, Patty Bailey, Bailey Realty Group, LLC. Baldwin Realtors
 - $289,0003 bd3 ba2k sqft410 E 10th St, Bay Minette, AL 36507For Sale By Owner

- $339,0005 bd2 ba2.2k sqft603 Rachel Ct, Bay Minette, AL 36507For Sale By Owner

- $269,9003 bd2 ba2k sqft809 Moog Ave, Bay Minette, AL 36507Active
 MLS ID #392858, Patty Bailey, Bailey Realty Group, LLC. Baldwin Realtors
 - $299,9003 bd2 ba1.9k sqft1210 Mixon Ave, Bay Minette, AL 36507ActiveMLS ID #396786, Mark Frenette, Delta Realty LLC. Baldwin Realtors
- $289,9003 bd3 ba2k sqft1303 Bradley Ave, Bay Minette, AL 36507ActiveMLS ID #393354, Karen Taylor, Bailey Realty Group, LLC. Baldwin Realtors
- $280,0003 bd2 ba2k sqft300 Norwood Ct, Bay Minette, AL 36507ActiveMLS ID #396717, Maria Rowan, Bellator Real Estate, LLC. Baldwin Realtors
- $325,0003 bd3 ba2.5k sqft17714 Horseneck Rd, Bay Minette, AL 36507ActiveMLS ID #397869, Joshua Buck, EXP REALTY,LLC. Baldwin Realtors
- $355,0004 bd2 ba1.7k sqft48533 State Highway 59, Bay Minette, AL 36507ActiveMLS ID #399301, Joseph Pollard, Elite By The Beach, LLC. Baldwin Realtors
- $249,9003 bd2 ba1.3k sqft1305 W 7th St, Bay Minette, AL 36507ActiveMLS ID #393511, Matthew Franklin, Delta Realty LLC. Baldwin Realtors
- $350,0004 bd3 ba2.6k sqft45435 Chalet Dr, Bay Minette, AL 36507ActiveMLS ID #385983, Mary Stewart, Delta Realty LLC. Baldwin Realtors
- $150,0003 bd2 ba2.4k sqft17620 Khola Stewart Rd, Bay Minette, AL 36507ActiveMLS ID #399206, Mark Frenette, Delta Realty LLC. Baldwin Realtors
- $185,0003 bd3 ba1.9k sqft605 N Day Ave, Bay Minette, AL 36507For SaleMLS ID #7780159, Brandi Fulford, Coldwell Banker Reehl Prop Fairhope. GCMLS
- $262,9003 bd2 ba1.4k sqft1152 Dolive St, Bay Minette, AL 36507ActiveMLS ID #396027, Patty Bailey, Bailey Realty Group, LLC. Baldwin Realtors
- $306,9003 bd2 ba1.7k sqft806 Lakeview Dr, Bay Minette, AL 36507For SaleMLS ID #7695482, Kathy Guidroz, Coastal Alabama Real Estate. GCMLS
- $269,9003 bd2 ba1.6k sqft228 W 16th St, Bay Minette, AL 36507ActiveMLS ID #393158, Patty Bailey, Bailey Realty Group, LLC. Baldwin Realtors
- $395,0004 bd3 ba2.4k sqft16151 Tolbert Rd, Bay Minette, AL 36507For SaleMLS ID #7774231, Sherry Roberts, Elite RE Solutions, LLC Gulf C. GCMLS
- $--3 bd2 ba2.1k sqft102 Lake Front Dr, Daphne, AL 36526AuctionAuction.com 2
- $410,0005 bd3 ba2k sqft18835 Newsome Way, Bay Minette, AL 36507ActiveMLS ID #391954, Melissa Phillips, Keller Williams AGC Realty-Da. Baldwin Realtors
- $155,0003 bd1 ba1.6k sqft711 S White Ave, Bay Minette, AL 36507For Sale By Owner
