Enjoy easy one-level living in this spacious ground-level condo in Frederick! Featuring two large primary suites, each with generous walk-in closets, this home offers comfort and flexibility. One suite includes a convenient pass-through bath with hallway access, ideal for guests. The expansive kitchen boasts abundant counter space and a pass-through opening to the living and dining areas, creating a bright and connected feel that's perfect for everyday living and entertaining. An in-unit laundry area adds convenience, while the spacious and bright living room leads to a charming patio—perfect for relaxing outdoors with your morning coffee or unwinding at the end of the day. Ideally located near shopping, dining, parks, and all that Frederick has to offer, with easy access to major commuter routes including I-70, 270 and 15. Don't miss this wonderful opportunity to enjoy low-maintenance living in a convenient location!
Pending
$199,900
502 Bradley Ct APT D, Frederick, MD 21703
2beds
1,158sqft
Condominium
Built in 2001
-- sqft lot
$-- Zestimate®
$173/sqft
$693/mo HOA
What's special
In-unit laundry areaSpacious ground-level condoCharming patioPerfect for relaxing outdoorsBright and connected feelGenerous walk-in closetsTwo large primary suites
- 24 days |
- 550 |
- 17 |
Likely to sell faster than
Zillow last checked:
Listing updated:
Listed by:
Michael McKenna 301-370-6561,
Weichert Realtors - McKenna & Vane 410-381-3331
Source: Bright MLS,MLS#: MDFR2084416
Facts & features
Interior
Bedrooms & bathrooms
- Bedrooms: 2
- Bathrooms: 2
- Full bathrooms: 2
- Main level bathrooms: 2
- Main level bedrooms: 2
Rooms
- Room types: Living Room, Dining Room, Kitchen
Dining room
- Level: Main
Kitchen
- Level: Main
Living room
- Level: Main
Heating
- Forced Air, Natural Gas
Cooling
- Central Air, Ceiling Fan(s), Natural Gas
Appliances
- Included: Gas Water Heater
- Laundry: In Unit
Features
- Ceiling Fan(s), Dining Area, Entry Level Bedroom, Open Floorplan, Primary Bath(s), Walk-In Closet(s)
- Flooring: Carpet
- Windows: Window Treatments
- Has basement: No
- Has fireplace: No
Interior area
- Total structure area: 1,158
- Total interior livable area: 1,158 sqft
- Finished area above ground: 1,158
Property
Parking
- Parking features: Parking Lot
Accessibility
- Accessibility features: None
Features
- Levels: Three
- Stories: 3
- Pool features: None
Details
- Additional structures: Above Grade
- Parcel number: 1102243423
- Zoning: PND
- Special conditions: Standard
Construction
Type & style
- Home type: Condo
- Property subtype: Condominium
- Attached to another structure: Yes
Materials
- Vinyl Siding
Condition
- New construction: No
- Year built: 2001
Utilities & green energy
- Sewer: Public Sewer
- Water: Public
Community & HOA
Community
- Security: Fire Sprinkler System
- Condo and coop fee: $685 monthly
- Subdivision: Buckingham
HOA
- Has HOA: Yes
- Amenities included: Common Grounds, Tot Lots/Playground
- Services included: Maintenance Structure, Sewer, Snow Removal, Trash, Water
- HOA fee: $100 annually
Location
- Region: Frederick
Financial & listing details
- Price per square foot: $173/sqft
- Tax assessed value: $221,000
- Annual tax amount: $2,229
- Date on market: 6/27/2026
- Listing agreement: Exclusive Right To Sell
- Ownership: Condominium
Estimated market value
Not available
Estimated sales range
Not available
Not available
Price history
| Date | Event | Price |
|---|---|---|
| 7/3/2026 | Pending sale | $199,900$173/sqft |
Source:  Bright MLS #MDFR2084416 Report a problem Bright MLS #MDFR2084416 Report a problem | ||
| 6/27/2026 | Listed for sale | $199,900$173/sqft |
Source: Bright MLS #MDFR2084416 Report a problem | ||
| 6/18/2024 | Listing removed | -- |
Source: Zillow Rentals Report a problem | ||
| 6/12/2024 | Listed for rent | $1,795$2/sqft |
Source: Zillow Rentals Report a problem | ||
| 5/21/2024 | Listing removed | -- |
Source: Zillow Rentals Report a problem | ||
| 5/1/2024 | Price change | $1,795-3%$2/sqft |
Source: Zillow Rentals Report a problem | ||
| 4/25/2024 | Listed for rent | $1,850+16%$2/sqft |
Source: Zillow Rentals Report a problem | ||
| 2/24/2022 | Listing removed | -- |
Source: Zillow Rental Network Premium Report a problem | ||
| 2/16/2022 | Listed for rent | $1,595+20.8%$1/sqft |
Source: Zillow Rental Network Premium Report a problem | ||
| 2/15/2020 | Listing removed | $1,320$1/sqft |
Source: Renters Warehouse BW Report a problem | ||
| 2/4/2020 | Price change | $1,320+1.9%$1/sqft |
Source: Renters Warehouse BW Report a problem | ||
| 1/6/2020 | Listed for rent | $1,295+4.9%$1/sqft |
Source: Renters Warehouse BW Report a problem | ||
| 2/2/2018 | Listing removed | $1,235$1/sqft |
Source: Renters Warehouse Report a problem | ||
| 1/11/2018 | Price change | $1,235-0.8%$1/sqft |
Source: Renters Warehouse Report a problem | ||
| 11/29/2017 | Price change | $1,245-2.4%$1/sqft |
Source: Renters Warehouse Report a problem | ||
| 11/18/2017 | Listed for rent | $1,275$1/sqft |
Source: Renters Warehouse Report a problem | ||
Public tax history
Tax history is unavailable.
Monthly payment
Est. payment
Payment breakdown
Explore the cost of this home by adjusting the details. Changes won't be saved.Climate risks
Neighborhood: 21703
Nearby schools
GreatSchools rating
- 6/10Orchard Grove Elementary SchoolGrades: PK-5Distance: 0.7 mi
- 5/10Crestwood Middle SchoolGrades: 6-8Distance: 1.2 mi
- 4/10Frederick High SchoolGrades: 9-12Distance: 1 mi
Schools provided by the listing agent
- District: Frederick County Public Schools
Source: Bright MLS. This data may not be complete. We recommend contacting the local school district to confirm school assignments for this home.
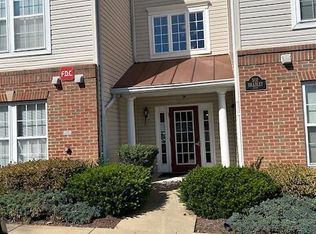
- $218,0002 bd2 ba1.1k sqft502 Bradley Ct UNIT 5B, Frederick, MD 21703Sold
- $273,4002 bd2 ba1.1k sqft502 Bradley Ct UNIT 5A, Frederick, MD 21703Off Market
- $225,700-- bd-- ba-- sqft502 Bradley Ct UNIT 5D, Frederick, MD 21703Off Market
- $258,1002 bd2 ba1.1k sqft502 Bradley Ct UNIT 5E, Frederick, MD 21703Off Market
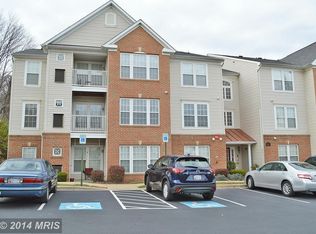
- $264,9002 bd2 ba1.1k sqft502 Bradley Ct #5F, Frederick, MD 21703Off Market
- $260,300-- bd-- ba-- sqft502 Bradley Ct UNIT 5G, Frederick, MD 21703Off Market
- $254,000-- bd-- ba-- sqft502 Bradley Ct UNIT 5H, Frederick, MD 21703Off Market
- $261,0002 bd2 ba1.1k sqft502 Bradley Ct #5J, Frederick, MD 21703Off Market
A local agent can set up tours, give advice and negotiate with sellers.
Similar homes
- $234,9992 bd2 ba1k sqftOverlook, Frederick, MD 21703For Sale
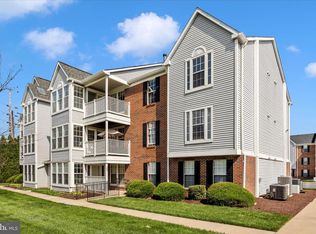
 MLS ID #MDFR2081698, Craig Marsh, Marsh Realty. Bright MLS
 - $245,0002 bd2 ba960 sqftOld Farm Station, Frederick, MD 21702For Sale
 MLS ID #MDFR2085448, Eric Verdi, IMPACT Maryland Real Estate. Bright MLS
 - $285,0002 bd2 ba1.3k sqft595 Cawley Dr #4-2A, Frederick, MD 21703For Sale
 MLS ID #MDFR2081778, Rich Phillips, Northrop Realty. Bright MLS
 - $269,9002 bd2 ba1.1k sqft5601 Avonshire Pl APT B, Frederick, MD 21703For Sale
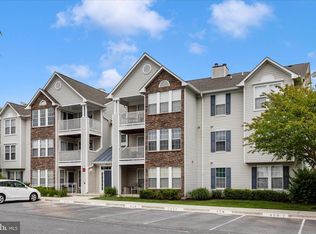 MLS ID #MDFR2081248, Mari Uzzo, RE/MAX Realty Plus. Bright MLS
 - $269,0002 bd2 ba1k sqftStuart Mechanic, Frederick, MD 21703For SaleMLS ID #MDFR2083854, Rokhsan Fallah, Samson Properties. Bright MLS
- $289,9002 bd2 ba1.3k sqftBallenger Crk Cn, Frederick, MD 21703For SaleMLS ID #MDFR2082560, ALLIE VASQUEZ, Charis Realty Group. Bright MLS
- $234,9002 bd1 ba986 sqft811 Stratford Way APT E, Frederick, MD 21701For SaleMLS ID #MDFR2085224, Harlen Castillo, RE/MAX Realty Group. Bright MLS
- $284,9002 bd2 ba1k sqftStuart Mechanic, Frederick, MD 21703For SaleMLS ID #MDFR2083596, Becky Richmond, Redfin Corp. Bright MLS
- $255,0002 bd1 ba950 sqft5804 Lantana Cir, Frederick, MD 21703For SaleMLS ID #MDFR2078648, Vernon E Mitchel, Long & Foster Real Estate, Inc.. Bright MLS
- $265,0002 bd2 ba1.1k sqft120 Burgess Hill Way APT 114, Frederick, MD 21702For SaleMLS ID #MDFR2084516, Liz Burrow, Keller Williams Realty Centre. Bright MLS
- $295,0002 bd2 ba1.2k sqft2506 Coach House Way APT 3C, Frederick, MD 21702For SaleMLS ID #MDFR2085310, Kurtis Toppert, Keller Williams Realty Centre. Bright MLS
- $299,0002 bd2 ba1k sqft5600 Avonshire Pl APT J, Frederick, MD 21703For SaleMLS ID #MDFR2080284, Marie Anoma, Smart Realty, LLC. Bright MLS
- $274,9002 bd2 ba1.3k sqft2503 Coleridge Dr Unit 1B, Frederick, MD 21702For SaleMLS ID #MDFR2084402, Lisa Romano, Charis Realty Group. Bright MLS
- $179,9002 bd1 ba1.2k sqft1405 Key Pkwy Unit 201A, Frederick, MD 21701For SaleMLS ID #MDFR2083544, Husni Kuraishi, A-K Real Estate, Inc.. Bright MLS
- $265,0003 bd2 ba1.2k sqft1242 Danielle Dr Unit 1242B, Frederick, MD 21703For SaleMLS ID #MDFR2081970, Bob Marsh, Marsh Realty. Bright MLS
- $249,9002 bd2 ba1.1k sqftMill Crossing, Frederick, MD 21702For SaleMLS ID #MDFR2055690, Raymond Miller, RE/MAX Realty Plus. Bright MLS
- $250,0002 bd2 ba1k sqft2112 Whitehall Rd Unit 2C, Frederick, MD 21702For SaleMLS ID #MDFR2083646, Nicholas Carras, RE/MAX Results. Bright MLS
- $260,0002 bd2 ba1.3k sqftRidgeview, Frederick, MD 21702For SaleMLS ID #MDFR2079616, Aurora Smith, Keller Williams Realty Centre. Bright MLS
- $224,5002 bd2 ba900 sqftSans Souci 1st, Frederick, MD 21701For SaleMLS ID #MDFR2082704, JIANBO CHEN, Samson Properties. Bright MLS
- $274,9002 bd2 ba1.3k sqft2509 Shelley Cir #5, Frederick, MD 21702For SaleMLS ID #MDFR2080644, Kenny Downs, Mackintosh, Inc.. Bright MLS
