Welcome to this beautifully updated 3-bedroom, 2 full bathroom ranch-style home with modern features throughout. Home offers a large, open-concept kitchen with ample cabinetry and counter space, flowing into the main living area—ideal for everyday living and entertaining. Both full bathrooms have been updated and feature Bluetooth-enabled lighting. Recent improvements include all new windows (July 2025), new front door and storm door leading to the back patio, and a freshly painted interior. Back patio was added in 2023, perfect for outdoor enjoyment. Water heater replaced in 2021. Additional highlights include an attached 2-car garage , screened in patio and a large backyard offering plenty of space for recreation, pets, or gardening. Convenient single-level living with thoughtful upgrades throughout. Move-in ready!
Sold for $315,000
$315,000
502 Brandwynne Ct, Dayton, OH 45459
3beds
1,323sqft
Single Family Residence
Built in 1959
0.55 Acres Lot
$331,100 Zestimate®
$238/sqft
$1,795 Estimated rent
Home value
$331,100
$301,000 - $364,000
$1,795/mo
Zestimate® history
Owner options
List your home for rent
$1,795/mo
Rent Zestimate®
Find your next renter with Zillow Rental Manager. Plus, with online applications, you can quickly screen prospective tenants – for free.
$1,795/mo
Rent Zestimate®
Refinance and save
$1,770/mo
Est. payment
Refinancing to a lower rate could help reduce your monthly payments and save thousands over the life of the loan.
$1,770/mo
Est. payment
Explore your selling options
Work with a Zillow partner agent
Leverage their expertise and Zillow's premium Showcase listings to get your home seen by more buyers.
Get startedList with your own agent
Get your home in front of millions of buyers by listing it on Zillow.
Learn how to do itSell it yourself
Take full control of how buyers see your home on Zillow by listing For Sale by Owner (FSBO).
List your homeWhat's special
Bluetooth-enabled lightingFreshly painted interiorLarge backyardBack patioScreened in patioStorm doorLarge open-concept kitchen
Zillow last checked:
Listing updated:
Listed by:
Kaitlyn Smith (937)848-6255,
Keller Williams Advisors Rlty
Bought with:
Gwendolyn Nalls, 2015004513
Irongate Inc.
Source: DABR MLS,MLS#: 941216 Originating MLS: Dayton Area Board of REALTORS
Originating MLS: Dayton Area Board of REALTORSFacts & features
Interior
Bedrooms & bathrooms
- Bedrooms: 3
- Bathrooms: 2
- Full bathrooms: 2
- Main level bathrooms: 2
Primary bedroom
- Level: Main
- Dimensions: 12 x 12
Bedroom
- Level: Main
- Dimensions: 9 x 12
Bedroom
- Level: Main
- Dimensions: 9 x 8
Dining room
- Level: Main
- Dimensions: 10 x 5
Family room
- Level: Main
- Dimensions: 15 x 15
Kitchen
- Level: Main
- Dimensions: 10 x 14
Laundry
- Level: Main
- Dimensions: 5 x 9
Living room
- Level: Main
- Dimensions: 14 x 11
Screened porch
- Level: Main
- Dimensions: 22 x 14
Heating
- Natural Gas
Cooling
- Central Air
Appliances
- Included: Dryer, Dishwasher, Microwave, Range, Refrigerator, Washer
Features
- Kitchen/Family Room Combo, Remodeled
Interior area
- Total structure area: 1,323
- Total interior livable area: 1,323 sqft
Property
Parking
- Total spaces: 2
- Parking features: Attached, Garage, Two Car Garage
- Attached garage spaces: 2
Features
- Levels: One
- Stories: 1
- Patio & porch: Patio
- Exterior features: Patio
Lot
- Size: 0.55 Acres
- Dimensions: 33 x 194 x 292
Details
- Parcel number: O67223110026
- Zoning: Residential
- Zoning description: Residential
Construction
Type & style
- Home type: SingleFamily
- Architectural style: Ranch
- Property subtype: Single Family Residence
Materials
- Brick, Vinyl Siding
- Foundation: Slab
Condition
- Year built: 1959
Utilities & green energy
- Water: Public
- Utilities for property: Natural Gas Available, Sewer Available, Water Available
Community & HOA
Community
- Subdivision: Normandy Farms
HOA
- Has HOA: No
Location
- Region: Dayton
Financial & listing details
- Price per square foot: $238/sqft
- Tax assessed value: $214,040
- Annual tax amount: $5,022
- Date on market: 8/15/2025
Price history
| Date | Event | Price |
|---|---|---|
| 9/24/2025 | Sold | $315,000$238/sqft |
Source:  DABR MLS #941216 Report a problem DABR MLS #941216 Report a problem | ||
| 8/18/2025 | Pending sale | $315,000$238/sqft |
Source: DABR MLS #941216 Report a problem | ||
| 8/15/2025 | Listed for sale | $315,000+377.3%$238/sqft |
Source: DABR MLS #941216 Report a problem | ||
| 4/5/2019 | Sold | $66,000$50/sqft |
Source: Public Record Report a problem | ||
Public tax history
| Year | Property taxes | Tax assessment |
|---|---|---|
| 2025 | $5,022 -0.2% | $74,910 |
| 2024 | $5,031 +8.8% | $74,910 |
| 2023 | $4,623 +2.8% | $74,910 +29.9% |
| 2022 | $4,498 -0.3% | $57,660 |
| 2021 | $4,510 -1.9% | $57,660 |
| 2020 | $4,599 +6.5% | $57,660 +19.2% |
| 2019 | $4,318 +39.4% | $48,360 |
| 2018 | $3,098 +1.1% | $48,360 |
| 2017 | $3,065 +8.8% | $48,360 +12.3% |
| 2016 | $2,818 -0.2% | $43,050 |
| 2015 | $2,822 +1.8% | $43,050 |
| 2014 | $2,772 | $43,050 |
Find assessor info on the county website
Neighborhood: 45459
Nearby homes
- $343,4004 bd2 ba2.4k sqft514 Brandwynne Ct, Dayton, OH 45459Off Market
- $355,9003 bd2 ba2.1k sqft6512 Hollins Way, Dayton, OH 45459Off Market
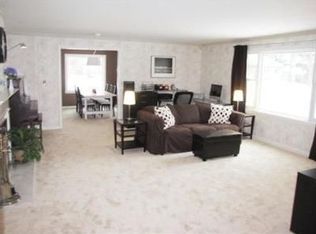
- $316,5004 bd2 ba1.6k sqft505 Brandwynne Ct, Dayton, OH 45459Off Market
- $334,2003 bd2 ba1.8k sqft6507 Hollins Way, Dayton, OH 45459Off Market
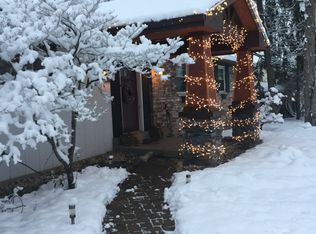
- $430,0005 bd3 ba2.6k sqft483 Southbrook Dr, Dayton, OH 45459Sold
- $312,8004 bd2 ba1.6k sqft519 Brandwynne Ct, Dayton, OH 45459Off Market
- $335,9004 bd2 ba1.9k sqft526 Brandwynne Ct, Dayton, OH 45459Off Market
- $348,1003 bd2 ba1.7k sqft489 Southbrook Dr, Dayton, OH 45459Off Market
Nearby schools
GreatSchools rating
- 8/10Dr John Hole Elementary SchoolGrades: 2-5Distance: 0.6 mi
- 8/10Hadley E Watts Middle SchoolGrades: 6-8Distance: 0.9 mi
- 8/10Centerville High SchoolGrades: 9-12Distance: 2.1 mi
Schools provided by the listing agent
- District: Centerville
Source: DABR MLS. This data may not be complete. We recommend contacting the local school district to confirm school assignments for this home.
Get a cash offer in 3 minutes
Find out how much your home could sell for in as little as 3 minutes with a no-obligation cash offer.
Estimated market value
$331,100
Get a cash offer in 3 minutes
Find out how much your home could sell for in as little as 3 minutes with a no-obligation cash offer.
Estimated market value
$331,100
- Ohio
- Montgomery County
- Dayton
- 45459
- 502 Brandwynne Ct
Nearby cities
Nearby neighborhoods
Nearby zip codes
Other Dayton Topics
