Skip main navigation
Closed
  • Price Unknown

    502 Breton Way, Ashland, MO 65010

    3beds
    1,928sqft
    Single Family Residence
    Built in 2006
    0.32 Acres Lot
    $370,900 Zestimate®
    $--/sqft
    $2,196 Estimated rent

    Home value

    $370,900

    $352,000 - $389,000

    $2,196/mo

    Zestimate® history
    Loading
    Loading...

    Owner options

    List your home for rent

    $2,196/mo

    Rent Zestimate®

    Find your next renter with Zillow Rental Manager. Plus, with online applications, you can quickly screen prospective tenants – for free.

    Learn more

    $2,196/mo

    Rent Zestimate®

    Refinance and save

    Refinancing to a lower rate could help reduce your monthly payments and save thousands over the life of the loan.

    See today's rates

    Explore your selling options

    Work with a Zillow partner agent

    Leverage their expertise and Zillow's premium Showcase listings to get your home seen by more buyers.

    Get started

    List with your own agent

    Get your home in front of millions of buyers by listing it on Zillow.

    Learn how to do it

    Sell it yourself

    Take full control of how buyers see your home on Zillow by listing For Sale by Owner (FSBO).

    List your home

    What's special

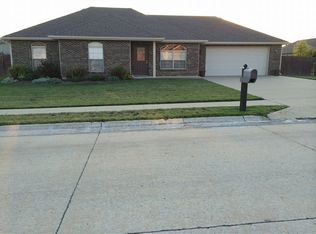
    Welcome to your dream home at 502 Breton Way, where luxury meets comfort in a serene suburban setting. Nestled in the Palomino Ridge subdivision, this 3 bed 2 bath home will fit the boxes on your check list. Stainless steel appliances in the kitchen. The living room is equipped with a gas fireplace and is wired for surround sound! An over sized mudroom/ drop zone perfect for the extra refrigerator or freezer! A large fenced in back lawn with a garden shed for your established garden beds. Large covered patio equipped with speakers for entertaining. This home is ready for its new owners!

    Zillow last checked:

    Listing updated:

    Listed by:

    Jesse Wheadon 802-299-1564,

    South County Realty

    Bought with:

    Ashlee Davis, 2018005191

    RE/MAX Boone Realty

    Source: JCMLS,MLS#: 10067089MLS Logo

    Facts & features

    Interior

    Bedrooms & bathrooms
    • Bedrooms: 3
    • Bathrooms: 2
    • Full bathrooms: 2
    Primary bedroom
    • Description: Trey Ceiling
    • Level: Main
    • Area: 199.14 Square Feet
    • Dimensions: 15.83 x 12.58
    Bedroom 2
    • Level: Main
    • Area: 112.04 Square Feet
    • Dimensions: 10.67 x 10.5
    Bedroom 3
    • Level: Main
    • Area: 128.46 Square Feet
    • Dimensions: 11.5 x 11.17
    Primary bathroom
    • Description: Jetted Tub
    • Level: Main
    • Area: 147.55 Square Feet
    • Dimensions: 12.92 x 11.42
    Bathroom
    • Level: Main
    • Area: 35.84 Square Feet
    • Dimensions: 7.42 x 4.83
    Dining room
    • Level: Main
    • Area: 139.9 Square Feet
    • Dimensions: 12.25 x 11.42
    Kitchen
    • Level: Main
    • Area: 278.01 Square Feet
    • Dimensions: 23.5 x 11.83
    Laundry
    • Level: Main
    Living room
    • Description: Gas Fireplace, wired for surround sound
    • Level: Main
    • Area: 278.74 Square Feet
    • Dimensions: 19.33 x 14.42
    Heating
    • Natural Gas, Forced Air
    Cooling
    • Central Air, None
    Appliances
    • Included: Range, Water Softener Owned, Dishwasher, Microwave, Refrigerator
    Features
    • Pantry, Walk-In Closet(s)
    • Basement: Slab
    • Has fireplace: Yes
    • Fireplace features: Gas
    Interior area
    • Total structure area: 1,928
    • Total interior livable area: 1,928 sqft
    • Finished area above ground: 1,928
    • Finished area below ground: 0

    Property

    Features
    • Fencing: Fenced
    Lot
    • Size: 0.32 Acres
    • Dimensions: 100.00 x 140.00
    Details
    • Additional structures: Shed(s)
    • Parcel number: 2421900070760001

    Construction

    Type & style
    • Home type: SingleFamily
    • Architectural style: Ranch
    • Property subtype: Single Family Residence
    Materials
    • Vinyl Siding, Brick, Stone
    Condition
    • Year built: 2006

    Utilities & green energy

    • Sewer: Public Sewer
    • Water: Public

    Community & HOA

    Location
    • Region: Ashland

    Financial & listing details

    • Tax assessed value: $225,300
    • Date on market: 2/9/2024
    • Listing terms: FHA,Government,Cash,Conventional,VA Loan

    Price history

    DateEventPrice
    3/29/2024Sold--
    Source: JCMLS #10067089 Report a problem
    2/11/2024Pending sale$349,000$181/sqft
    Source: CBORMLS #418188 Report a problem
    2/9/2024Listed for sale$349,000+55.2%$181/sqft
    Source: CBORMLS #418188 Report a problem
    3/24/2021Listing removed--
    Source: Owner Report a problem
    1/19/2020Listing removed$224,900$117/sqft
    Source: Owner Report a problem
    12/19/2019Pending sale$224,900$117/sqft
    Source: Owner Report a problem
    10/29/2019Listed for sale$224,900$117/sqft
    Source: Owner Report a problem

    Public tax history

    YearProperty taxesTax assessment
    2025-- $42,807 +14.5%
    2024$2,648 +0.1%$37,392
    2023$2,646 +7.1%$37,392 +8%
    2022$2,471 +0.2%$34,618
    2021$2,466 +7.4%$34,618 +8%
    2020$2,295 0%$32,053
    2019$2,295 +13.1%$32,053
    2018$2,030 0%$32,053
    2017$2,031 -0.2%$32,053
    2016$2,036 $32,053
    2015$2,036 +1.2%$32,053
    2014$2,012 $32,053
    2013-- $32,053
    2012-- $32,053
    2011-- $32,053
    2010-- $32,053
    2009-- $32,053
    2008-- $32,053
    2007-- --
    2003-- $600
    Find assessor info on the county website

    Neighborhood: 65010

    Nearby schools

    GreatSchools rating
    Sell for more on Zillow
    Get a Zillow Showcase℠ listing at no additional cost and you could sell for .
    $370,900
    2% more
    +$7,418
    With Zillow Showcase(estimated)
    $378,318