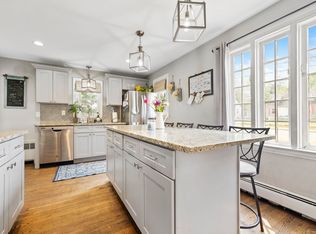
Welcome to this charming East Hartford 4 bedroom 1.5 bathroom Cape Cod style home nestled on .24 acres. Located close to shops, restaurants, and a short commute to Glastonbury and downtown Hartford, this property offers an abundance of both comfort and convenience! Step inside to discover a light-filled living room featuring a bay window and a cozy wood burning fireplace. The main level of the home hosts 2 bedrooms. Elegant arched doorways add a touch of character, and the main level bathroom has been beautifully updated with a new vanity and flooring. The kitchen contains ample cabinet space with new cabinet pulls, a new sink, new countertops, a newer gas stove, and a new refrigerator. The adjacent dining room, with its delightful built-in, provides a seamless flow for entertaining and everyday living. Upstairs, you will find 2 additional bedrooms and a half bathroom. The primary bedroom is spacious and features built-in drawers for added storage. All of the hardwood flooring throughout the home has been recently refinished, enhancing the home's warmth and beauty. A high efficiency Navien gas boiler installed in 2018 heats the home and provides on demand hot water. Outside, the 2-car garage is connected to the kitchen through a breezeway, offering both shelter and easy accessibility to the home. The main roof is just 5 years young, and the back roof is brand new, providing peace of mind for years to come. Do not miss out on the opportunity to own this truly special home! As Is Sale
Sold for $275,000
$275,000
502 Brewer Street, East Hartford, CT 06118
4beds
1,487sqft
Single Family Residence
Built in 1941
10,454 Square Feet Lot
$357,800 Zestimate®
$185/sqft
$2,859 Estimated rent
Home value
$357,800
$340,000 - $379,000
$2,859/mo
Zestimate® history
Owner options
List your home for rent
$2,859/mo
Rent Zestimate®
Find your next renter with Zillow Rental Manager. Plus, with online applications, you can quickly screen prospective tenants – for free.
$2,859/mo
Rent Zestimate®
Refinance and save
$2,012/mo
Est. payment
Refinancing to a lower rate could help reduce your monthly payments and save thousands over the life of the loan.
$2,012/mo
Est. payment
Explore your selling options
Work with a Zillow partner agent
Leverage their expertise and Zillow's premium Showcase listings to get your home seen by more buyers.
Get startedList with your own agent
Get your home in front of millions of buyers by listing it on Zillow.
Learn how to do itSell it yourself
Take full control of how buyers see your home on Zillow by listing For Sale by Owner (FSBO).
List your homeWhat's special
Zillow last checked:
Listing updated:
Listed by:
Amanda Cole 860-966-0056,
Carol Cole Real Estate, LLC 860-212-0687
Bought with:
Claude J. Cousins, RES.0769048
Berkshire Hathaway NE Prop.
Source: Smart MLS,MLS#: 24030957
Facts & features
Interior
Bedrooms & bathrooms
- Bedrooms: 4
- Bathrooms: 2
- Full bathrooms: 1
- 1/2 bathrooms: 1
Primary bedroom
- Features: Built-in Features, Hardwood Floor
- Level: Upper
Bedroom
- Features: Hardwood Floor
- Level: Main
Bedroom
- Features: Hardwood Floor
- Level: Main
Bedroom
- Features: Hardwood Floor
- Level: Upper
Bathroom
- Features: Remodeled
- Level: Main
Bathroom
- Level: Upper
Dining room
- Features: Built-in Features
- Level: Main
Kitchen
- Level: Main
Living room
- Features: Bay/Bow Window, Fireplace, Hardwood Floor
- Level: Main
Heating
- Hot Water, Natural Gas
Cooling
- None
Appliances
- Included: Oven/Range, Refrigerator, Disposal, Gas Water Heater, Tankless Water Heater
- Laundry: Lower Level
Features
- Basement: Full,Unfinished,Interior Entry,Walk-Out Access
- Attic: None
- Number of fireplaces: 1
Interior area
- Total structure area: 1,487
- Total interior livable area: 1,487 sqft
- Finished area above ground: 1,487
Property
Parking
- Total spaces: 2
- Parking features: Attached
- Attached garage spaces: 2
Lot
- Size: 10,454 Square Feet
- Features: Level
Details
- Parcel number: 513626
- Zoning: R-2
Construction
Type & style
- Home type: SingleFamily
- Architectural style: Cape Cod
- Property subtype: Single Family Residence
Materials
- Aluminum Siding
- Foundation: Concrete Perimeter
- Roof: Asphalt
Condition
- New construction: No
- Year built: 1941
Utilities & green energy
- Sewer: Public Sewer
- Water: Public
Community & HOA
HOA
- Has HOA: No
Location
- Region: East Hartford
Financial & listing details
- Price per square foot: $185/sqft
- Tax assessed value: $151,300
- Annual tax amount: $6,657
- Date on market: 7/8/2024
Price history
| Date | Event | Price |
|---|---|---|
| 9/20/2024 | Sold | $275,000+1.9%$185/sqft |
Source:  Smart MLS #24030957 Report a problem Smart MLS #24030957 Report a problem | ||
| 7/8/2024 | Listed for sale | $270,000+107.9%$182/sqft |
Source: Smart MLS #24030957 Report a problem | ||
| 9/19/2013 | Listing removed | $129,900$87/sqft |
Source: The Property Shop CT #G661909 Report a problem | ||
| 9/7/2013 | Listed for sale | $129,900+23.1%$87/sqft |
Source: The Property Shop CT #G661909 Report a problem | ||
| 5/4/2012 | Sold | $105,500+6.6%$71/sqft |
Source: Smart MLS #G615627 Report a problem | ||
| 3/7/2012 | Price change | $98,940-6.2%$67/sqft |
Source: RE/MAX Premier REALTORS #G615627 Report a problem | ||
| 12/3/2011 | Price change | $105,502-24.4%$71/sqft |
Source: Executive Real Estate #G603289 Report a problem | ||
| 10/16/2011 | Price change | $139,502-6.7%$94/sqft |
Source: Executive Real Estate #G603289 Report a problem | ||
| 10/2/2011 | Price change | $149,502-6.3%$101/sqft |
Source: Executive Real Estate #G603289 Report a problem | ||
| 9/16/2011 | Listed for sale | $159,502-13.7%$107/sqft |
Source: Executive Real Estate #G603289 Report a problem | ||
| 3/14/2011 | Listing removed | $184,777$124/sqft |
Source: William Raveis Real Estate #G555327 Report a problem | ||
| 1/8/2011 | Listed for sale | $184,777+3.2%$124/sqft |
Source: William Raveis Real Estate #G555327 Report a problem | ||
| 5/30/2007 | Sold | $179,000+123.8%$120/sqft |
Source: Smart MLS #G455596 Report a problem | ||
| 9/30/1997 | Sold | $80,000$54/sqft |
Source: Public Record Report a problem | ||
Public tax history
| Year | Property taxes | Tax assessment |
|---|---|---|
| 2025 | $6,945 +4.3% | $151,300 |
| 2024 | $6,657 +3.4% | $151,300 |
| 2023 | $6,436 +3.8% | $151,300 |
| 2022 | $6,203 +21.5% | $151,300 +46.2% |
| 2021 | $5,106 -1.1% | $103,460 |
| 2020 | $5,165 +1.7% | $103,460 |
| 2019 | $5,081 +3% | $103,460 |
| 2018 | $4,931 +1.3% | $103,460 |
| 2017 | $4,868 -1% | $103,460 -3.5% |
| 2015 | $4,916 +1% | $107,200 |
| 2014 | $4,867 +3.4% | $107,200 |
| 2013 | $4,706 +2.6% | $107,200 |
| 2012 | $4,587 +2.6% | $107,200 -17.4% |
| 2011 | $4,469 +1.8% | $129,830 |
| 2010 | $4,391 +6.8% | $129,830 |
| 2009 | $4,112 | $129,830 |
| 2008 | $4,112 -12.3% | $129,830 |
| 2007 | $4,689 +39.4% | $129,830 +68.4% |
| 2006 | $3,364 +10.3% | $77,110 +2% |
| 2004 | $3,049 +2.5% | $75,610 -1.9% |
| 2003 | $2,976 +8.3% | $77,100 +7.7% |
| 2001 | $2,749 | $71,580 +2.1% |
| 2000 | -- | $70,080 |
Find assessor info on the county website
Neighborhood: 06118
Nearby homes
- $298,1003 bd1 ba1.1k sqft506 Brewer St, East Hartford, CT 06118Off Market
- $301,0003 bd2 ba1.5k sqft496 Brewer St, East Hartford, CT 06118Sold
- $284,7003 bd1 ba1.2k sqft510 Brewer St, East Hartford, CT 06118Off Market
- $263,6003 bd1 ba1k sqft503 Brewer St, East Hartford, CT 06118Off Market
- $300,5003 bd1 ba1k sqft1035 Forbes St, East Hartford, CT 06118Off Market
- $291,4003 bd-- ba1.1k sqft499 Brewer St, East Hartford, CT 06118Off Market
- $296,4002 bd1 ba1k sqft488 Brewer St, East Hartford, CT 06118Off Market
- $272,3003 bd1 ba1k sqft495 Brewer St, East Hartford, CT 06118Off Market
Nearby schools
GreatSchools rating
- 6/10Joseph O. Goodwin SchoolGrades: K-5Distance: 0.6 mi
- 4/10East Hartford Middle SchoolGrades: 6-8Distance: 2.2 mi
- 2/10East Hartford High SchoolGrades: 9-12Distance: 0.4 mi


Get pre-qualified for a loan
At Zillow Home Loans, we can pre-qualify you in as little as 5 minutes with no impact to your credit score.An equal housing lender. NMLS #10287.
Sell for more on Zillow
Get a Zillow Showcase℠ listing at no additional cost and you could sell for .
$357,800
2% more
+$7,156
With Zillow Showcase(estimated)
$364,956
- Connecticut
- Hartford County
- East Hartford
- 06118
- 502 Brewer Street
Nearby cities
Nearby zip codes
Other East Hartford Topics
