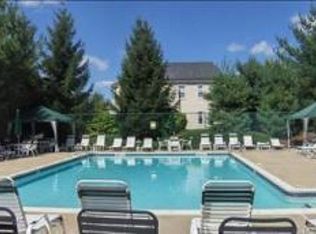
Welcome to 502 Brittany Drive, a beautifully maintained 1st-floor corner condo offering the ease of one-floor living in a prime Wayne location. Filled with natural light and enhanced by high ceilings, this spacious 2 Bedroom, 2 Bath unit blends comfort and convenience throughout. A welcoming foyer opens to an expansive Living and Dining Room combination featuring luxury vinyl flooring and an airy open feel perfect for everyday living and entertaining. The updated Kitchen is thoughtfully designed with granite countertops, SS appliances and ample cabinetry. Enjoy the convenience of in-unit laundry, a generous Primary Suite with a large walk-in closet and updated ensuite Bath, plus an additional Bedroom and full main Bath. Step outside to a cozy private porch ideal for morning coffee or evening relaxation. Community amenities include a clubhouse, pool and tennis courts, assigned parking #74 and easy access to shopping, restaurants, major highways and transportation. A fantastic opportunity for low-maintenance living in desirable Brittany Chase!
Sold for $440,000
$440,000
502 Brittany Dr #502, Wayne, NJ 07470
2beds
--sqft
Condominium
Built in ----
-- sqft lot
$-- Zestimate®
$--/sqft
$2,849 Estimated rent
Home value
Not available
Estimated sales range
Not available
$2,849/mo
Zestimate® history
Owner options
List your home for rent
$2,849/mo
Rent Zestimate®
Find your next renter with Zillow Rental Manager. Plus, with online applications, you can quickly screen prospective tenants – for free.
$2,849/mo
Rent Zestimate®
Refinance and save
$3,250/mo
Est. payment
Refinancing to a lower rate could help reduce your monthly payments and save thousands over the life of the loan.
$3,250/mo
Est. payment
Explore your selling options
Work with a Zillow partner agent
Leverage their expertise and Zillow's premium Showcase listings to get your home seen by more buyers.
Get startedList with your own agent
Get your home in front of millions of buyers by listing it on Zillow.
Learn how to do itSell it yourself
Take full control of how buyers see your home on Zillow by listing For Sale by Owner (FSBO).
List your homeWhat's special
Zillow last checked:
Listing updated:
Listed by:
Teresa Forte 201-774-6563,
Keller Williams Prosperity Realty
Bought with:
Maria Mohan
Weichert Realtors, Kinnelon
Source: NJMLS,MLS#: 26018222
Facts & features
Interior
Bedrooms & bathrooms
- Bedrooms: 2
- Bathrooms: 2
- Full bathrooms: 2
Cooling
- Has cooling: Yes
Features
- One Floor Living
- Flooring: Carpet
- Basement: Storage Space
Property
Parking
- Total spaces: 1
Features
- Patio & porch: Terrace
- Waterfront features: None
Details
- Parcel number: 14032000000000110000C0502
Construction
Type & style
- Home type: Condo
- Property subtype: Condominium
Community & HOA
Community
- Features: Close/School, Close/Shopg, Close/Trans, Elevator, On Site Mgn, Pool Outdoor, Recycling, Tennis Ct
HOA
- HOA fee: $401 monthly
Location
- Region: Wayne
Financial & listing details
- Tax assessed value: $123,500
- Annual tax amount: $7,062
- Date on market: 5/19/2026
- Listing agreement: Exclusive Right To Sell
- Ownership: Private
Price history
| Date | Event | Price |
|---|---|---|
| 6/23/2026 | Sold | $440,000+0.2% |
Source:  NJMLS #26018222 Report a problem NJMLS #26018222 Report a problem | ||
| 5/29/2026 | Pending sale | $439,000 |
Source: NJMLS #26018222 Report a problem | ||
| 5/19/2026 | Listed for sale | $439,000+48.8% |
Source: NJMLS #26018222 Report a problem | ||
| 8/6/2010 | Sold | $295,000-1.6% |
Source: Agent Provided Report a problem | ||
| 5/1/2010 | Price change | $299,900-9.1% |
Source: Preakness Realty #2762607 Report a problem | ||
| 4/20/2010 | Listed for sale | $329,900 |
Source: Preakness Realty #2762607 Report a problem | ||
Public tax history
| Year | Property taxes | Tax assessment |
|---|---|---|
| 2023 | $7,062 +1.1% | $123,500 |
| 2022 | $6,983 +0.1% | $123,500 |
| 2021 | $6,975 +2.4% | $123,500 |
| 2020 | $6,810 +0.9% | $123,500 |
| 2019 | $6,749 +0.9% | $123,500 |
| 2018 | $6,688 +1.4% | $123,500 |
| 2017 | $6,594 +1.2% | $123,500 |
| 2016 | $6,515 +2.9% | $123,500 |
| 2015 | $6,331 +3.5% | $123,500 |
| 2014 | $6,118 +1.7% | $123,500 |
| 2013 | $6,013 +3.8% | $123,500 |
| 2012 | $5,791 +8.7% | $123,500 |
| 2011 | $5,327 +4.6% | $123,500 |
| 2010 | $5,091 | $123,500 |
| 2009 | -- | $123,500 |
| 2008 | -- | $123,500 |
| 2007 | -- | $123,500 |
| 2006 | -- | $123,500 |
| 2005 | -- | $123,500 |
| 2004 | $3,579 | $123,500 |
| 2003 | -- | $123,500 |
| 2002 | -- | $123,500 |
| 2001 | -- | $123,500 |
Find assessor info on the county website
Neighborhood: 07470
Nearby homes
- $447,200-- bd-- ba-- sqft502 Brittany Dr #502, Wayne, NJ 07470Off Market
- $99,1001 bd1 ba780 sqft501 Brittany Dr #501, Wayne, NJ 07470Off Market

- $355,8001 bd-- ba-- sqft501 Brittany Dr #501, Wayne, NJ 07470Off Market
- $134,4003 bd2 ba1.3k sqft503 Brittany Dr #503, Wayne, NJ 07470Off Market
- $540,8003 bd-- ba-- sqft503 Brittany Dr #503, Wayne, NJ 07470Off Market
- $96,3001 bd1 ba716 sqft504 Brittany Dr #504, Wayne, NJ 07470Off Market
- $347,9001 bd-- ba-- sqft504 Brittany Dr #504, Wayne, NJ 07470Off Market
- $356,9001 bd1 ba-- sqft504 Brittany Dr, Wayne, NJ 07470Off Market
Nearby schools
GreatSchools rating
- 8/10Albert P. Terhune Elementary SchoolGrades: K-5Distance: 0.9 mi
- 8/10Schuyler Colfax Middle SchoolGrades: 6-8Distance: 0.8 mi
- 7/10Wayne Hills High SchoolGrades: 9-12Distance: 0.2 mi
Schools provided by the listing agent
- Elementary: Ap Terhune
- Middle: Sch Colfax
- High: Hills
Source: NJMLS. This data may not be complete. We recommend contacting the local school district to confirm school assignments for this home.


Get pre-qualified for a loan
At Zillow Home Loans, we can pre-qualify you in as little as 5 minutes with no impact to your credit score.An equal housing lender. NMLS #10287.
- New Jersey
- Passaic County
- Wayne
- 07470
- 502 Brittany Dr Unit 502
Nearby cities
Nearby neighborhoods
Nearby zip codes
Other Wayne Topics
