Welcome to this attractive ranch home in a quiet Dalton neighborhood, where convenience meets modern living. A concrete driveway leads to an attached two-car garage. Inside, the open concept floor plan seamlessly connects the living room, dining area, and kitchen, adorned with luxury vinyl flooring for a blend of elegance and practicality. Main floor amenities include a laundry room, a master suite with an en suite bathroom and walk-in closet, and two additional bedrooms sharing a bathroom. The walk-out basement is a versatile space, fully finished to accommodate an entertainment or TV room, alongside several bonus rooms for a home office or extra storage, complemented by an additional full bathroom. This thoughtful layout offers flexibility to suit your lifestyle needs. Outside, the spacious backyard is a canvas for outdoor activities, featuring a swing set for play and a small storage building to keep essentials organized. The wood deck accessed by patio doors from the dining room is the perfect setting for relaxation and enjoyment. This one is worth checking out, book your showing today!
Closed
$326,000
502 Burnett Ave, Dalton, OH 44618
3beds
2,428sqft
Single Family Residence
Built in 1997
0.46 Acres Lot
$347,700 Zestimate®
$134/sqft
$2,247 Estimated rent
Home value
$347,700
$330,000 - $365,000
$2,247/mo
Zestimate® history
Owner options
List your home for rent
$2,247/mo
Rent Zestimate®
Find your next renter with Zillow Rental Manager. Plus, with online applications, you can quickly screen prospective tenants – for free.
$2,247/mo
Rent Zestimate®
Refinance and save
$2,061/mo
Est. payment
Refinancing to a lower rate could help reduce your monthly payments and save thousands over the life of the loan.
$2,061/mo
Est. payment
Explore your selling options
Work with a Zillow partner agent
Leverage their expertise and Zillow's premium Showcase listings to get your home seen by more buyers.
Get startedList with your own agent
Get your home in front of millions of buyers by listing it on Zillow.
Learn how to do itSell it yourself
Take full control of how buyers see your home on Zillow by listing For Sale by Owner (FSBO).
List your homeWhat's special
Fully finishedTv roomBonus roomsModern livingExtra storageLaundry roomSmall storage building
Zillow last checked:
Listing updated:
Listed by:
Kevin Lehman kevin@kaufmanrealty.com330-601-2339,
Kaufman Realty & Auction, LLC,
Eli Troyer 330-317-9259,
Kaufman Realty & Auction, LLC
Bought with:
Melissa Sanford, 2013004051
Keller Williams Legacy Group Realty
Source: MLS Now,MLS#: 5020925 Originating MLS: Wayne Holmes Association of REALTORS
Originating MLS: Wayne Holmes Association of REALTORSFacts & features
Interior
Bedrooms & bathrooms
- Bedrooms: 3
- Bathrooms: 3
- Full bathrooms: 3
- Main level bathrooms: 2
- Main level bedrooms: 3
Heating
- Gas
Cooling
- Central Air
Appliances
- Included: Dishwasher, Freezer, Microwave, Range, Refrigerator, Water Softener
- Laundry: Main Level
Features
- Basement: Exterior Entry,Finished,Storage Space,Walk-Out Access
- Number of fireplaces: 1
- Fireplace features: Basement, Gas
Interior area
- Total structure area: 2,428
- Total interior livable area: 2,428 sqft
- Finished area above ground: 1,445
- Finished area below ground: 983
Property
Parking
- Total spaces: 2
- Parking features: Attached, Garage
- Attached garage spaces: 2
Features
- Levels: One
- Stories: 1
- Patio & porch: Deck
Lot
- Size: 0.46 Acres
Details
- Additional structures: Storage
- Parcel number: 5000390000
Construction
Type & style
- Home type: SingleFamily
- Architectural style: Ranch
- Property subtype: Single Family Residence
Materials
- Block, Vinyl Siding
- Foundation: Block
- Roof: Asphalt,Fiberglass
Condition
- Year built: 1997
Utilities & green energy
- Sewer: Public Sewer
- Water: Public
Community & HOA
Community
- Subdivision: Mason
HOA
- Has HOA: No
Location
- Region: Dalton
Financial & listing details
- Price per square foot: $134/sqft
- Tax assessed value: $198,040
- Annual tax amount: $2,393
- Date on market: 3/2/2024
- Cumulative days on market: 1 day
- Listing terms: Cash,Conventional,FHA,VA Loan
Price history
| Date | Event | Price |
|---|---|---|
| 3/15/2024 | Sold | $326,000+10.5%$134/sqft |
Source:  MLS Now #5020925 Report a problem MLS Now #5020925 Report a problem | ||
| 3/3/2024 | Pending sale | $295,000$121/sqft |
Source: MLS Now #5020925 Report a problem | ||
| 3/2/2024 | Listed for sale | $295,000+83.2%$121/sqft |
Source: MLS Now #5020925 Report a problem | ||
| 3/24/2021 | Listing removed | -- |
Source: Owner Report a problem | ||
| 1/11/2017 | Sold | $161,000-3.8%$66/sqft |
Source: Public Record Report a problem | ||
| 11/22/2016 | Pending sale | $167,400$69/sqft |
Source: Owner Report a problem | ||
| 11/3/2016 | Price change | $167,400-1.5%$69/sqft |
Source: Owner Report a problem | ||
| 9/27/2016 | Listed for sale | $169,980+110.4%$70/sqft |
Source: Owner Report a problem | ||
| 7/27/2010 | Sold | $80,800-40.9%$33/sqft |
Source: Public Record Report a problem | ||
| 5/18/2010 | Price change | $136,800-10%$56/sqft |
Source: foreclosure.com Report a problem | ||
| 4/14/2010 | Listed for sale | $152,000+33.3%$63/sqft |
Source: foreclosure.com Report a problem | ||
| 3/4/2010 | Sold | $114,000+475.8%$47/sqft |
Source: Public Record Report a problem | ||
| 6/17/1996 | Sold | $19,800-85.3%$8/sqft |
Source: Public Record Report a problem | ||
| 4/25/1995 | Sold | $135,000$56/sqft |
Source: Public Record Report a problem | ||
Public tax history
| Year | Property taxes | Tax assessment |
|---|---|---|
| 2024 | $2,439 +1.9% | $69,320 |
| 2023 | $2,394 +2.1% | $69,320 +20% |
| 2022 | $2,344 -1% | $57,770 |
| 2021 | $2,368 -1.4% | $57,770 |
| 2020 | $2,401 +15.2% | $57,770 +12.7% |
| 2019 | $2,085 -0.5% | $51,240 |
| 2018 | $2,096 -1.3% | $51,240 |
| 2017 | $2,123 +5.5% | $51,240 +4% |
| 2016 | $2,014 +2% | $49,280 |
| 2015 | $1,975 -0.5% | $49,280 |
| 2014 | $1,985 +6.1% | $49,280 +8.7% |
| 2013 | $1,871 0% | $45,350 |
| 2012 | $1,872 +0.1% | $45,350 |
| 2011 | $1,870 +11% | $45,350 -6% |
| 2010 | $1,684 -0.4% | $48,250 |
| 2009 | $1,691 0% | $48,250 |
| 2008 | $1,691 +4.2% | $48,250 +3.5% |
| 2007 | $1,623 +2% | $46,630 |
| 2006 | $1,592 | $46,630 |
| 2005 | -- | $46,630 +4.4% |
| 2004 | $1,545 -0.1% | $44,670 |
| 2003 | $1,547 +3.2% | $44,670 |
| 2002 | $1,499 +14.6% | $44,670 +25.3% |
| 2001 | $1,308 +1.3% | $35,660 +1.5% |
| 2000 | $1,291 | $35,140 |
Find assessor info on the county website
Neighborhood: 44618
Nearby homes
- $304,7003 bd2 ba1.6k sqft500 Burnett Ave, Dalton, OH 44618Off Market
- $330,0003 bd3 ba2k sqft504 Burnett Ave, Dalton, OH 44618Sold

- $286,7003 bd2 ba1.3k sqft503 Smith Ave, Dalton, OH 44618Off Market
- $195,4003 bd1 ba1.1k sqft506 Burnett Ave, Dalton, OH 44618Off Market
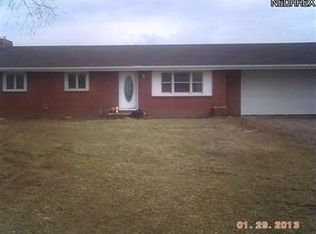
- $295,8003 bd2 ba1.5k sqft501 Smith Ave, Dalton, OH 44618Off Market
- $278,7003 bd2 ba1.1k sqft505 Smith Ave, Dalton, OH 44618Off Market
- $352,8003 bd2 ba1.7k sqft503 Burnett Ave, Dalton, OH 44618Off Market
- $358,8003 bd2 ba2k sqft501 Burnett Ave, Dalton, OH 44618Off Market
Nearby schools
GreatSchools rating
- 8/10Dalton Intermediate Middle SchoolGrades: 5-8Distance: 0.6 mi
- 7/10Dalton High SchoolGrades: 9-12Distance: 0.7 mi
- 6/10Dalton Elementary SchoolGrades: K-4Distance: 0.6 mi
Schools provided by the listing agent
- District: Dalton LSD - 8502
Source: MLS Now. This data may not be complete. We recommend contacting the local school district to confirm school assignments for this home.
Get a cash offer in 3 minutes
Find out how much your home could sell for in as little as 3 minutes with a no-obligation cash offer.
Estimated market value
$347,700
Get a cash offer in 3 minutes
Find out how much your home could sell for in as little as 3 minutes with a no-obligation cash offer.
Estimated market value
$347,700
- Ohio
- Wayne County
- Dalton
- 44618
- 502 Burnett Ave
Nearby cities
Nearby zip codes
Other Dalton Topics
