Skip main navigation
Sold for $327,000
  • $327,000

    502 Butler Blvd, Wilmore, KY 40390

    3beds
    1,575sqft
    Single Family Residence
    Built in 2002
    10,402 Square Feet Lot
    $327,100 Zestimate®
    $208/sqft
    $1,965 Estimated rent

    Home value

    $327,100

    $298,000 - $360,000

    $1,965/mo

    Zestimate® history
    Loading
    Loading...

    Owner options

    List your home for rent

    $1,965/mo

    Rent Zestimate®

    Find your next renter with Zillow Rental Manager. Plus, with online applications, you can quickly screen prospective tenants – for free.

    Learn more

    $1,965/mo

    Rent Zestimate®

    Refinance and save

    $2,089/mo

    Est. payment

    Refinancing to a lower rate could help reduce your monthly payments and save thousands over the life of the loan.

    See today's rates

    $2,089/mo

    Est. payment

    Explore your selling options

    Work with a Zillow partner agent

    Leverage their expertise and Zillow's premium Showcase listings to get your home seen by more buyers.

    Get started

    List with your own agent

    Get your home in front of millions of buyers by listing it on Zillow.

    Learn how to do it

    Sell it yourself

    Take full control of how buyers see your home on Zillow by listing For Sale by Owner (FSBO).

    List your home

    What's special

    Mature landscapingPrivate wood fenceCustom patio with pergolaOutstanding curb appealAndersen windows throughoutQuartz countertopsLuxury vinyl flooring
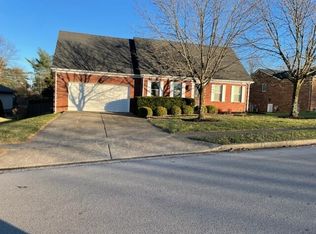
    (Open Sunday July 19th 2-4 PM) Only in Wilmore! Immaculate 3-Bedroom, 2-Bath with 1575 SQFT and a 2 Car Garage. Here's what everyone has been waiting for! This move-in-ready ranch has so much to offer, and it shows — lovingly maintained by the same homeowner for the past 20 years. Outstanding curb appeal welcomes you with mature landscaping, while the backyard is a true retreat: a private wood fence, custom patio with pergola, and a storage shed or workshop ready for hobbies or extra storage. Inside, a split-bedroom floor plan offers privacy and flow, centered around a large great room filled with natural light. Quality finishes are everywhere — luxury vinyl flooring, quartz countertops, and Andersen windows throughout. The primary suite features a huge walk-in closet with custom shelving, giving you all the storage you could need. Major systems are already taken care of: HVAC (8 years old), roof shingles (5 years old), and a brand-new water heater — meaning years of worry-free living ahead. Perfectly located just minutes from Asbury University and Asbury Theological Seminary, this home is a fantastic fit for downsizers, first-time buyers, or anyone looking for low-maintenance, move-in-ready living in a prime Wilmore location. Inspections welcome — being sold as-is. Don't miss this one!

    Zillow last checked:

    Listing updated:

    Listed by:

    Michael E Sayre 859-552-9097,

    United Real Estate Bluegrass

    Bought with:

    Joseph E.C. Hagen, 287009

    Envision Real Estate

    Source: Imagine MLS,MLS#: 26018754MLS Logo

    Facts & features

    Interior

    Bedrooms & bathrooms
    • Bedrooms: 3
    • Bathrooms: 2
    • Full bathrooms: 2
    Primary bedroom
    • Level: First
    Bedroom 2
    • Level: First
    Bedroom 3
    • Level: First
    Primary bathroom
    • Level: First
    Bathroom 2
    • Level: First
    Dining room
    • Level: First
    Great room
    • Level: First
    Kitchen
    • Level: First
    Heating
    • Electric, Heat Pump
    Cooling
    • Electric, Heat Pump
    Appliances
    • Included: Dryer, Dishwasher, Microwave, Refrigerator, Washer, Range
    • Laundry: Electric Dryer Hookup, Washer Hookup
    Features
    • Walk-In Closet(s), Ceiling Fan(s)
    • Flooring: Carpet, Tile
    • Doors: Storm Door(s)
    • Windows: Insulated Windows, Blinds
    • Basement: Crawl Space
    • Has fireplace: No
    Interior area
    • Total structure area: 1,575
    • Total interior livable area: 1,575 sqft
    • Finished area above ground: 1,575
    • Finished area below ground: 0

    Property

    Parking
    • Total spaces: 2
    • Parking features: Attached Garage, Driveway, Garage Door Opener, Off Street, Garage Faces Front
    • Garage spaces: 2
    • Has uncovered spaces: Yes
    Features
    • Levels: One
    • Fencing: Partial,Privacy,Wood
    Lot
    • Size: 10,402 Square Feet
    • Features: Landscaped, Few Trees
    Details
    • Additional structures: Shed(s)
    • Parcel number: 0243021004.00
    • Other equipment: Dehumidifier

    Construction

    Type & style
    • Home type: SingleFamily
    • Architectural style: Ranch
    • Property subtype: Single Family Residence
    Materials
    • Brick Veneer, Vinyl Siding
    • Foundation: Block
    • Roof: Dimensional Style
    Condition
    • New construction: No
    • Year built: 2002

    Utilities & green energy

    • Sewer: Public Sewer
    • Water: Public
    • Utilities for property: Electricity Connected, Sewer Connected, Water Connected

    Community & HOA

    Community
    • Subdivision: Woodspointe
    HOA
    • Has HOA: No
    Location
    • Region: Wilmore

    Financial & listing details

    • Price per square foot: $208/sqft
    • Tax assessed value: $188,800
    • Annual tax amount: $1,463
    • Date on market: 7/16/2026

    Price history

    DateEventPrice
    8/7/2026Sold$327,000+0.6%$208/sqft
    Source: Imagine MLS #26018754 Report a problem
    7/19/2026Contingent$325,000$206/sqft
    Source: Imagine MLS #26018754 Report a problem
    7/16/2026Listed for sale$325,000+148.1%$206/sqft
    Source: Imagine MLS #26018754 Report a problem
    4/7/2005Sold$131,000$83/sqft
    Source: Public Record Report a problem

    Public tax history

    YearProperty taxesTax assessment
    2025$1,463 -26.4%$188,800
    2024$1,986 +18.5%$188,800
    2023$1,676 $188,800 +19.9%
    2022$1,676 -0.2%$157,400
    2021$1,679 -0.1%$157,400
    2020$1,681 +1.2%$157,400
    2019$1,660 +12.5%$157,400 +12.4%
    2018$1,476 $140,000
    2017-- $140,000
    2016$1,411 $140,000
    2015$1,411 $140,000 +11.1%
    2014$1,411 $126,000
    2013-- $126,000
    2012-- $126,000
    2011-- $126,000 -3.8%
    2010-- $131,000
    Find assessor info on the county website

    Neighborhood: 40390

    Nearby schools

    GreatSchools rating
    Schools provided by the listing agent
    • Elementary: Wilmore
    • Middle: West Jessamine Middle School
    • High: West Jess HS

    Source: Imagine MLS. This data may not be complete. We recommend contacting the local school district to confirm school assignments for this home.

    Sell for more on Zillow
    Get a Zillow Showcase℠ listing at no additional cost and you could sell for .
    $327,100
    2% more
    +$6,542
    With Zillow Showcase(estimated)
    $333,642
    Sell for more on Zillow
    Get a Zillow Showcase℠ listing at no additional cost and you could sell for .
    $327,100
    2% more
    +$6,542
    With Zillow Showcase(estimated)
    $333,642