Skip main navigation
Closed
  • $260,000

    502 C St, La Porte, IN 46350

    4beds
    2,280sqft
    Single Family Residence
    Built in 1904
    8,450.64 Square Feet Lot
    $309,100 Zestimate®
    $114/sqft
    $2,729 Estimated rent

    Home value

    $309,100

    $284,000 - $334,000

    $2,729/mo

    Zestimate® history
    Loading
    Loading...

    Owner options

    List your home for rent

    $2,729/mo

    Rent Zestimate®

    Find your next renter with Zillow Rental Manager. Plus, with online applications, you can quickly screen prospective tenants – for free.

    Learn more

    $2,729/mo

    Rent Zestimate®

    Refinance and save

    $1,573/mo

    Est. payment

    Refinancing to a lower rate could help reduce your monthly payments and save thousands over the life of the loan.

    See today's rates

    $1,573/mo

    Est. payment

    Explore your selling options

    Work with a Zillow partner agent

    Leverage their expertise and Zillow's premium Showcase listings to get your home seen by more buyers.

    Get started

    List with your own agent

    Get your home in front of millions of buyers by listing it on Zillow.

    Learn how to do it

    Sell it yourself

    Take full control of how buyers see your home on Zillow by listing For Sale by Owner (FSBO).

    List your home

    What's special

    Full basementFenced yardBoiler heatWrap around porchFour bedroomsUpdated bathroomsNew flooring
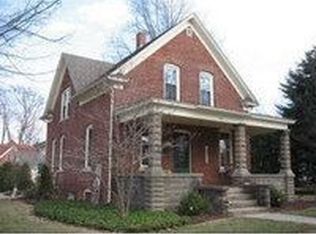
    Brick corner beauty in the heart of the city of Laporte. Beautiful wrap around porch for those sunny days. Detached 2 car garage and a fenced yard! New roof and gutters for added peace of mind. When you enter the home you will notice the great blend of vintage charm with a modern touch! All new kitchen with granite countertops and cabinets. Great new flooring and brand new painted walls. Updated bathrooms and light fixtures are just a few of the amazing touches. Boiler heat for added savings. Four bedrooms and two baths and on a full basement.

    Zillow last checked:

    Listing updated:

    Listed by:

    Valarie Kubacki,

    Dream Team Agents, LLC 219-946-4663

    Bought with:

    Paul Boyter, RB14020663

    McColly Real Estate

    Source: NIRA as distributed by MLS GRID,MLS#: 815096MLS Logo

    Facts & features

    Interior

    Bedrooms & bathrooms
    • Bedrooms: 4
    • Bathrooms: 2
    • Full bathrooms: 2
    Primary bedroom
    • Area: 140
    • Dimensions: 14.0 x 10.0
    Bedroom 2
    • Area: 180
    • Dimensions: 15.0 x 12.0
    Bedroom 3
    • Area: 121
    • Dimensions: 11.0 x 11.0
    Bedroom 4
    • Area: 156
    • Dimensions: 13.0 x 12.0
    Dining room
    • Area: 182
    • Dimensions: 13.0 x 14.0
    Family room
    • Area: 196
    • Dimensions: 14.0 x 14.0
    Kitchen
    • Area: 154
    • Dimensions: 14.0 x 11.0
    Living room
    • Area: 300
    • Dimensions: 15.0 x 20.0
    Heating
    • Hot Water
    Appliances
    • Included: Microwave, Range
    • Laundry: Upper Level
    Features
    • Granite Counters
    • Basement: Unfinished
    • Has fireplace: No
    Interior area
    • Total structure area: 2,280
    • Total interior livable area: 2,280 sqft
    • Finished area above ground: 2,280

    Property

    Parking
    • Total spaces: 2
    • Parking features: Detached, On Street
    • Garage spaces: 2
    Features
    • Levels: Two
    • Patio & porch: Covered, Rear Porch
    • Exterior features: Private Yard
    • Pool features: None
    • Fencing: Back Yard
    • Has view: Yes
    • View description: Neighborhood
    Lot
    • Size: 8,450 sqft
    • Dimensions: 65 x 130
    Details
    • Parcel number: 461002243005000043
    • Special conditions: Real Estate Owned

    Construction

    Type & style
    • Home type: SingleFamily
    • Architectural style: Victorian
    • Property subtype: Single Family Residence
    Condition
    • New construction: No
    • Year built: 1904

    Utilities & green energy

    • Sewer: Public Sewer
    • Water: Public
    • Utilities for property: Electricity Connected, Sewer Connected, Water Connected, Natural Gas Connected

    Community & neighborhood

    Location
    • Region: La Porte
    • Subdivision: Andrews Add

    Other

    Other facts
    • Listing agreement: Exclusive Right To Sell
    • Listing terms: Cash,VA Loan,FHA,Conventional

    Price history

    DateEventPrice
    6/16/2025Sold$260,000$114/sqft
    Source: NIRA as distributed by MLS GRID #815096 Report a problem
    5/7/2025Pending sale$260,000+212.5%$114/sqft
    Source: NIRA as distributed by MLS GRID #815096 Report a problem
    12/1/2022Sold$83,188-35%$36/sqft
    Source: Public Record Report a problem
    5/4/2010Listing removed$127,900$56/sqft
    Source: Visual Tour #226879 Report a problem
    6/20/2009Listed for sale$127,900+27.9%$56/sqft
    Source: Visual Tour #226879 Report a problem
    8/15/2005Sold$100,000$44/sqft
    Source: NIRA as distributed by MLS GRID #133719 Report a problem

    Public tax history

    YearProperty taxesTax assessment
    2025$1,904 -4.3%$284,200 +198.5%
    2024$1,989 -13.4%$95,200 -3.8%
    2023$2,297 +112.7%$99,000 -13.5%
    2022$1,080 -5.8%$114,400 +7.7%
    2021$1,147 $106,200 -5.8%
    2020$1,147 +4.7%$112,700
    2019$1,096 +0.5%$112,700 +9.4%
    2018$1,091 -82.9%$103,000 +0.5%
    2017$6,398 +187.7%$102,500 -14.4%
    2016$2,224 +3.2%$119,800 +11.2%
    2014$2,154 -1.3%$107,700 +2.3%
    2013$2,182 $105,300 -18.1%
    2010-- $128,600 +21.9%
    2006$2,795 $105,500

    Find assessor info on the county website

    Neighborhood: 46350

    Nearby schools

    GreatSchools rating
    Get a cash offer in 3 minutes
    Find out how much your home could sell for in as little as 3 minutes with a no-obligation cash offer.
    Estimated market value
    $309,100
    Get a cash offer in 3 minutes
    Find out how much your home could sell for in as little as 3 minutes with a no-obligation cash offer.
    Estimated market value
    $309,100