Welcome to this beautiful Colonial in the desirable Woodcrest community nestled in a cul de sac. Cozy is the best description for this home. Boasting 4 bedrooms, 3 full baths, one powder room, a fully finished lower level, and 2 car garage. This home is cozy and stylish while keeping it traditional. Upon stepping inside, you'll be greeted by an open-concept floor plan that is functional and spacious. The kitchen and family room are illuminated with recessed lighting and extensive amounts of natural light with abundant windows. no lights are needed during the day. The open and large family room boasts a cozy gas fireplace and is the perfect place for entertaining at a family event. Walk into the office with custom walnut built-ins and custom plaster walls perfect for working at home. The main floor has crown molding throughout and updated 5 ¾ baseboards. The upper level has 4 bedrooms with an updated ensuite and hallway bathroom. The primary bedrooms and hall are hardwood. The lower level is fully finished, with wood floors, custom built-ins for your entertainment /stereo system hookups, recessed lighting, a wet bar with dishwasher and TV, a desk/craft area, a full bath, and a walk-out lower level with French doors waiting for your patio design. Step outside the sliding glass door right off the kitchen onto the oversized trex deck with vinyl railings. See pictures for the beautiful setup with cafe lighting and sails that are perfect for 3 seasons entertaining area. Sit back, relax, and enjoy the view of the mature tree-lined yard and quiet neighborhood that is tucked away. Enjoy the stone pathway leading up to the bluestone front porch and custom mahogany door with a fresh stain. Other notable improvements include a roof replacement in 2021, a new well pump and tank in 2023, the majority of the house has been freshly painted in neutral colors, custom built-in lower level and office, upgraded stairs/ railings, updated bathrooms, fully finished lower level, hardwood floors through the house, new carpet in 3 bedrooms and house generator. Don't miss the opportunity to make this house your new home.
Sold for $740,000
$740,000
502 Cainwood Ct, Fallston, MD 21047
4beds
4,100sqft
Single Family Residence
Built in 1998
0.46 Acres Lot
$767,000 Zestimate®
$180/sqft
$3,975 Estimated rent
Home value
$767,000
$729,000 - $805,000
$3,975/mo
Zestimate® history
Owner options
List your home for rent
$3,975/mo
Rent Zestimate®
Find your next renter with Zillow Rental Manager. Plus, with online applications, you can quickly screen prospective tenants – for free.
$3,975/mo
Rent Zestimate®
Refinance and save
$4,926/mo
Est. payment
Refinancing to a lower rate could help reduce your monthly payments and save thousands over the life of the loan.
$4,926/mo
Est. payment
Explore your selling options
Work with a Zillow partner agent
Leverage their expertise and Zillow's premium Showcase listings to get your home seen by more buyers.
Get startedList with your own agent
Get your home in front of millions of buyers by listing it on Zillow.
Learn how to do itSell it yourself
Take full control of how buyers see your home on Zillow by listing For Sale by Owner (FSBO).
List your homeWhat's special
Stone pathwayCustom walnut built-insCustom built-in lowerMature tree-lined yardNew well pumpFully finished lower levelFully finished
Zillow last checked:
Listing updated:
Listed by:
Betty Shock 410-336-1537,
Cummings & Co. Realtors
Bought with:
Carla Banack, 0651471
Cummings & Co. Realtors
Source: Bright MLS,MLS#: MDHR2028808
Facts & features
Interior
Bedrooms & bathrooms
- Bedrooms: 4
- Bathrooms: 4
- Full bathrooms: 3
- 1/2 bathrooms: 1
- Main level bathrooms: 1
Rooms
- Room types: Dining Room, Bedroom 2, Bedroom 3, Bedroom 4, Kitchen, Family Room, Den, Basement, Bedroom 1, Bathroom 1, Bathroom 2, Bathroom 3
Basement
- Area: 1300
Heating
- Forced Air, Natural Gas
Cooling
- Central Air, Electric
Appliances
- Included: Microwave, Dishwasher, Disposal, Dryer, Exhaust Fan, Extra Refrigerator/Freezer, Humidifier, Ice Maker, Double Oven, Oven/Range - Gas, Refrigerator, Stainless Steel Appliance(s), Cooktop, Water Conditioner - Owned, Water Heater, Water Treat System, Gas Water Heater
- Laundry: Main Level, Dryer In Unit, Washer In Unit
Features
- Open Floorplan, Formal/Separate Dining Room, Built-in Features, Ceiling Fan(s), Chair Railings, Crown Molding, Dining Area, Family Room Off Kitchen, Eat-in Kitchen, Pantry, Recessed Lighting, Soaking Tub, Bathroom - Stall Shower, Bathroom - Tub Shower, Upgraded Countertops, Walk-In Closet(s), Bar
- Flooring: Hardwood, Carpet, Ceramic Tile, Wood
- Doors: French Doors, Sliding Glass, Six Panel
- Windows: Palladian, Sliding, Double Hung, Window Treatments
- Basement: Finished,Heated,Improved,Sump Pump,Walk-Out Access,Windows
- Number of fireplaces: 1
- Fireplace features: Gas/Propane
Interior area
- Total structure area: 4,100
- Total interior livable area: 4,100 sqft
- Finished area above ground: 2,800
- Finished area below ground: 1,300
Property
Parking
- Total spaces: 5
- Parking features: Garage Faces Side, Attached, Driveway, On Street
- Attached garage spaces: 2
- Uncovered spaces: 3
Accessibility
- Accessibility features: 2+ Access Exits
Features
- Levels: Three
- Stories: 3
- Patio & porch: Brick, Deck
- Exterior features: Extensive Hardscape, Lighting, Flood Lights, Rain Gutters, Sidewalks
- Pool features: None
- Has view: Yes
- View description: Trees/Woods
Lot
- Size: 0.46 Acres
- Features: Backs to Trees, Cul-De-Sac, Front Yard, Landscaped, No Thru Street, Wooded, Rear Yard
Details
- Additional structures: Above Grade, Below Grade
- Parcel number: 1303318885
- Zoning: RR
- Special conditions: Standard
Construction
Type & style
- Home type: SingleFamily
- Architectural style: Colonial
- Property subtype: Single Family Residence
Materials
- Brick
- Foundation: Concrete Perimeter
- Roof: Architectural Shingle
Condition
- Very Good
- New construction: No
- Year built: 1998
Utilities & green energy
- Sewer: Public Sewer
- Water: Well
Community & HOA
Community
- Subdivision: Woodcrest
HOA
- Has HOA: Yes
- HOA fee: $275 annually
Location
- Region: Fallston
Financial & listing details
- Price per square foot: $180/sqft
- Tax assessed value: $448,433
- Annual tax amount: $4,887
- Date on market: 2/17/2024
- Listing agreement: Exclusive Right To Sell
- Listing terms: Conventional,Cash,FHA,VA Loan
- Inclusions: Blinds, Window Treatments, House Generator, Shed. Furniture Can Be Negotiated.
- Exclusions: Several Things As Is, See Disclosures.
- Ownership: Fee Simple
Price history
| Date | Event | Price |
|---|---|---|
| 3/22/2024 | Sold | $740,000+6.5%$180/sqft |
Source:  Bright MLS #MDHR2028808 Report a problem Bright MLS #MDHR2028808 Report a problem | ||
| 2/22/2024 | Pending sale | $695,000$170/sqft |
Source: Bright MLS #MDHR2028808 Report a problem | ||
| 2/20/2024 | Listing removed | -- |
Source: Bright MLS #MDHR2028808 Report a problem | ||
| 2/17/2024 | Listed for sale | $695,000+742.4%$170/sqft |
Source: Bright MLS #MDHR2028808 Report a problem | ||
| 3/3/1998 | Sold | $82,500$20/sqft |
Source: Public Record Report a problem | ||
Public tax history
| Year | Property taxes | Tax assessment |
|---|---|---|
| 2025 | $5,244 +3.5% | $481,100 +3.5% |
| 2024 | $5,066 +3.6% | $464,767 +3.6% |
| 2023 | $4,887 +3.8% | $448,433 +3.8% |
| 2022 | $4,709 -4.1% | $432,100 +0.2% |
| 2021 | $4,911 -1.1% | $431,167 +0.2% |
| 2020 | $4,965 +0.2% | $430,233 +0.2% |
| 2019 | $4,954 +1.9% | $429,300 +1.9% |
| 2018 | $4,864 -1.8% | $421,467 -1.8% |
| 2017 | $4,954 +6977.3% | $429,300 +5.8% |
| 2016 | $70 | $405,800 |
| 2015 | $70 -98.5% | $405,800 |
| 2014 | $4,761 | $405,800 -1.1% |
| 2013 | -- | $410,200 |
| 2012 | -- | $410,200 |
| 2011 | -- | $410,200 -19.8% |
| 2010 | -- | $511,330 +6.7% |
| 2009 | -- | $479,292 +7.2% |
| 2008 | -- | $447,256 +7.7% |
| 2007 | -- | $415,220 +9.9% |
| 2006 | -- | $377,730 +11% |
| 2005 | -- | $340,240 +12.4% |
| 2004 | -- | $302,750 +4.8% |
| 2003 | -- | $288,832 +5.1% |
| 2002 | -- | $274,916 +5.3% |
| 2001 | -- | $261,000 |
Find assessor info on the county website
Neighborhood: 21047
Nearby homes
- $647,900-- bd3 ba2.5k sqft504 Cainwood Ct, Fallston, MD 21047Off Market
- $653,700-- bd2 ba2.7k sqft500 Cainwood Ct, Fallston, MD 21047Off Market
- $650,500-- bd2 ba2.6k sqft501 Stratford Rd, Fallston, MD 21047Off Market
- $699,0004 bd4 ba2.6k sqft503 Stratford Rd, Fallston, MD 21047Sold
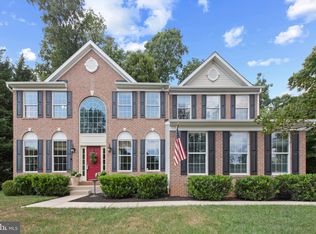
- $644,200-- bd3 ba2.6k sqft503 Cainwood Ct, Fallston, MD 21047Off Market
- $711,1004 bd3 ba2.9k sqft480 Copeland Rd, Fallston, MD 21047Off Market
- $690,0004 bd3 ba2.4k sqft476 Copeland Rd, Fallston, MD 21047Sold
- $751,9004 bd4 ba4k sqft506 Cainwood Ct, Fallston, MD 21047Off Market
Nearby schools
GreatSchools rating
- 9/10Youths Benefit Elementary SchoolGrades: K-5Distance: 4 mi
- 9/10Fallston Middle SchoolGrades: 6-8Distance: 2.4 mi
- 8/10Fallston High SchoolGrades: 9-12Distance: 2.7 mi
Schools provided by the listing agent
- Elementary: Youths Benefit
- Middle: Fallston
- High: Fallston
- District: Harford County Public Schools
Source: Bright MLS. This data may not be complete. We recommend contacting the local school district to confirm school assignments for this home.
Get a cash offer in 3 minutes
Find out how much your home could sell for in as little as 3 minutes with a no-obligation cash offer.
Estimated market value
$767,000
Get a cash offer in 3 minutes
Find out how much your home could sell for in as little as 3 minutes with a no-obligation cash offer.
Estimated market value
$767,000
- Maryland
- Harford County
- Fallston
- 21047
- 502 Cainwood Ct
