This stunning, six bedroom three bath Victorian home, built in 1850, is a true showcase of historic charm and timeless craftsmanship. Located within walking distance to downtown and offering quick access to the interstate it seamlessly blends, classic elegance with convenience. From the moment you step inside, you're greeted by rich original woodwork, soaring ceilings and abundance of character. Pocket doors, intricate moldings and decorative fireplaces throughout the home speak to its 19th century heritage while built in carpentry and shelving offer both beauty and function. Each room tells a story from formal living spaces ideal for entertaining to cozy nooks that invite relaxation. The kitchen and updated baths offer modern amenities without sacrificing period detail. This is more than a house. It's a piece of history waiting to be lived in!
Sold for $300,800
$300,800
502 Caldwell St, Piqua, OH 45356
6beds
4,234sqft
Single Family Residence
Built in 1850
7,274 Square Feet Lot
$309,000 Zestimate®
$71/sqft
$2,415 Estimated rent
Home value
$309,000
$256,000 - $371,000
$2,415/mo
Zestimate® history
Owner options
List your home for rent
$2,415/mo
Rent Zestimate®
Find your next renter with Zillow Rental Manager. Plus, with online applications, you can quickly screen prospective tenants – for free.
$2,415/mo
Rent Zestimate®
Refinance and save
$1,881/mo
Est. payment
Refinancing to a lower rate could help reduce your monthly payments and save thousands over the life of the loan.
$1,881/mo
Est. payment
Explore your selling options
Work with a Zillow partner agent
Leverage their expertise and Zillow's premium Showcase listings to get your home seen by more buyers.
Get startedList with your own agent
Get your home in front of millions of buyers by listing it on Zillow.
Learn how to do itSell it yourself
Take full control of how buyers see your home on Zillow by listing For Sale by Owner (FSBO).
List your homeWhat's special
Abundance of characterSoaring ceilingsUpdated bathsDecorative fireplacesRich original woodworkIntricate moldingsPocket doors
Zillow last checked:
Listing updated:
Listed by:
Edward Miller (937)339-0508,
Galbreath REALTORS
Bought with:
Edward Miller, 2014000475
Galbreath REALTORS
Source: DABR MLS,MLS#: 949677 Originating MLS: Dayton Area Board of REALTORS
Originating MLS: Dayton Area Board of REALTORSFacts & features
Interior
Bedrooms & bathrooms
- Bedrooms: 6
- Bathrooms: 3
- Full bathrooms: 3
- Main level bathrooms: 1
Bedroom
- Level: Main
- Dimensions: 10 x 15
Bedroom
- Level: Second
- Dimensions: 12 x 14
Bedroom
- Level: Second
- Dimensions: 13 x 15
Bedroom
- Level: Second
- Dimensions: 13 x 16
Bedroom
- Level: Second
- Dimensions: 10 x 12
Bedroom
- Level: Second
- Dimensions: 15 x 17
Dining room
- Level: Main
- Dimensions: 14 x 18
Entry foyer
- Level: Main
- Dimensions: 11 x 16
Family room
- Level: Main
- Dimensions: 14 x 18
Kitchen
- Level: Main
- Dimensions: 9 x 10
Living room
- Level: Main
- Dimensions: 15 x 16
Heating
- Hot Water, Steam
Cooling
- None
Features
- Basement: Full,Unfinished,Walk-Out Access
- Fireplace features: Decorative
Interior area
- Total structure area: 4,234
- Total interior livable area: 4,234 sqft
Property
Parking
- Parking features: No Garage
Features
- Levels: Two
- Stories: 2
Lot
- Size: 7,274 Square Feet
Details
- Parcel number: N44007190
- Zoning: Residential
- Zoning description: Residential
Construction
Type & style
- Home type: SingleFamily
- Architectural style: Colonial
- Property subtype: Single Family Residence
Materials
- Brick
Condition
- Year built: 1850
Community & HOA
Community
- Subdivision: Piqua
HOA
- Has HOA: No
Location
- Region: Piqua
Financial & listing details
- Price per square foot: $71/sqft
- Date on market: 12/23/2025
- Listing terms: Conventional
Price history
| Date | Event | Price |
|---|---|---|
| 3/17/2026 | Sold | $300,800-2.7%$71/sqft |
Source:  DABR MLS #949677 Report a problem DABR MLS #949677 Report a problem | ||
| 2/13/2026 | Contingent | $309,000$73/sqft |
Source:  WRIST #1041240 Report a problem WRIST #1041240 Report a problem | ||
| 12/23/2025 | Listed for sale | $309,000-14.2%$73/sqft |
Source: WRIST #1041240 Report a problem | ||
| 12/6/2025 | Listing removed | $360,000$85/sqft |
Source: WRIST #1041240 Report a problem | ||
| 10/16/2025 | Price change | $360,000-5.3%$85/sqft |
Source: DABR MLS #943137 Report a problem | ||
| 9/8/2025 | Listed for sale | $380,000+52.1%$90/sqft |
Source: WRIST #1041240 Report a problem | ||
| 8/4/2021 | Listing removed | $249,900$59/sqft |
Source: WRIST #1010112 Report a problem | ||
| 6/11/2021 | Pending sale | $249,900$59/sqft |
Source:  DABR MLS #839132 Report a problem DABR MLS #839132 Report a problem | ||
| 6/11/2021 | Contingent | $249,900$59/sqft |
Source: WRIST #1010112 Report a problem | ||
| 5/8/2021 | Listed for sale | $249,900$59/sqft |
Source: WRIST #1010112 Report a problem | ||
Public tax history
Tax history is unavailable.
Neighborhood: 45356
Nearby homes
- $289,4004 bd3 ba2.8k sqft512 Caldwell St, Piqua, OH 45356Off Market
- $268,0004 bd3 ba3.2k sqft518 Caldwell St, Piqua, OH 45356Sold
- $173,1004 bd2 ba2.3k sqft501 Caldwell St, Piqua, OH 45356Off Market
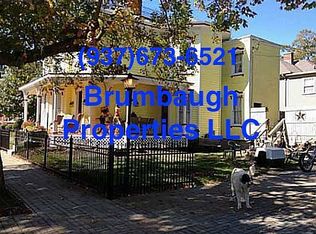
- $275,0004 bd2 ba1.4k sqft509 Caldwell St, Piqua, OH 45356For Sale By Owner

- $119,9003 bd2 ba686 sqft420 W Greene St, Piqua, OH 45356Off Market
- $150,9004 bd1 ba1.9k sqft511 Caldwell St, Piqua, OH 45356Off Market
- $474,4006 bd4 ba5k sqft528 Caldwell St, Piqua, OH 45356Off Market
- $211,3003 bd2 ba1.5k sqft515 Caldwell St, Piqua, OH 45356Off Market
Nearby schools
GreatSchools rating
- 6/10Wilder Intermediate Elementary SchoolGrades: 4-6Distance: 0.3 mi
- 7/10Piqua Junior High SchoolGrades: 7-8Distance: 2.3 mi
- 5/10Piqua High SchoolGrades: 9-12Distance: 2.2 mi
Schools provided by the listing agent
- District: Piqua
Source: DABR MLS. This data may not be complete. We recommend contacting the local school district to confirm school assignments for this home.
Get a cash offer in 3 minutes
Find out how much your home could sell for in as little as 3 minutes with a no-obligation cash offer.
Estimated market value
$309,000
Get a cash offer in 3 minutes
Find out how much your home could sell for in as little as 3 minutes with a no-obligation cash offer.
Estimated market value
$309,000
- Ohio
- Miami County
- Piqua
- 45356
- 502 Caldwell St
Nearby cities
Nearby zip codes
Other Piqua Topics
