This beautiful abode combines classic elegance with modern amenities. An inviting front porch with a charming sitting area leads into the warm interior with tongue and groove hardwood flooring and recessed lighting throughout. This home was completely renovated in 2016, adding a second floor and offering remarkable versatility. With 7 bedrooms, 4.5 baths, dual living areas and an expansive flex space, this home caters to a variety of living and entertainment possibilities. At the heart of the home is the chef's kitchen, featuring stunning white Carrera marble counters, custom cabinetry, a Bertazzoni Heritage gas range and hood, dual sinks, and a massive island featuring a vegetable sink, wine fridge and breakfast bar. The primary suite includes a beautiful private bath with ceramic tile flooring, white Carrera marble, dual vanity, garden tub and luxurious walk-in shower which includes multiple jets and a soothing rain showerhead. Step outside to the covered patio overlooking your spacious backyard, offering an ideal setting for outdoor dining, lounging, and enjoying the fresh air.
Sold
Price Unknown
502 CALUMET PL, San Antonio, TX 78209
7beds
3,949sqft
Single Family Residence
Built in 1954
8,624 Square Feet Lot
$1,007,000 Zestimate®
$--/sqft
$4,559 Estimated rent
Home value
$1,007,000
$916,000 - $1.12M
$4,559/mo
Zestimate® history
Owner options
List your home for rent
$4,559/mo
Rent Zestimate®
Find your next renter with Zillow Rental Manager. Plus, with online applications, you can quickly screen prospective tenants – for free.
$4,559/mo
Rent Zestimate®
Refinance and save
Refinancing to a lower rate could help reduce your monthly payments and save thousands over the life of the loan.
Explore your selling options
Work with a Zillow partner agent
Leverage their expertise and Zillow's premium Showcase listings to get your home seen by more buyers.
Get startedList with your own agent
Get your home in front of millions of buyers by listing it on Zillow.
Learn how to do itSell it yourself
Take full control of how buyers see your home on Zillow by listing For Sale by Owner (FSBO).
List your homeWhat's special
Recessed lighting throughoutModern amenitiesSpacious backyardExpansive flex spaceGarden tubCustom cabinetryVegetable sink
Zillow last checked:
Listing updated:
Listed by:
Andrea Wollenzin TREC #609286 (210) 408-2500,
Phyllis Browning Company
Source: LERA MLS,MLS#: 1721534
Facts & features
Interior
Bedrooms & bathrooms
- Bedrooms: 7
- Bathrooms: 5
- Full bathrooms: 4
- 1/2 bathrooms: 1
Primary bedroom
- Area: 225
- Dimensions: 15 x 15
Bedroom 2
- Area: 121
- Dimensions: 11 x 11
Bedroom 3
- Area: 143
- Dimensions: 13 x 11
Bedroom 4
- Area: 144
- Dimensions: 12 x 12
Bedroom 5
- Area: 144
- Dimensions: 12 x 12
Primary bathroom
- Features: Tub/Shower Separate, Double Vanity
- Area: 98
- Dimensions: 14 x 7
Dining room
- Area: 225
- Dimensions: 25 x 9
Family room
- Area: 216
- Dimensions: 24 x 9
Kitchen
- Area: 400
- Dimensions: 25 x 16
Living room
- Area: 483
- Dimensions: 21 x 23
Heating
- Central, Natural Gas
Cooling
- Two Central
Appliances
- Included: Microwave, Range, Refrigerator, Disposal, Dishwasher, Vented Exhaust Fan, Gas Water Heater
- Laundry: Main Level, Washer Hookup, Dryer Connection
Features
- Three Living Area, Separate Dining Room, Eat-in Kitchen, Two Eating Areas, Kitchen Island, Breakfast Bar, Pantry, Utility Room Inside, Open Floorplan, High Speed Internet, Walk-In Closet(s), Master Downstairs, Ceiling Fan(s), Custom Cabinets, Central Distribution Plumbing System
- Flooring: Wood
- Windows: Window Coverings, Skylight(s)
- Attic: Access Only
- Has fireplace: No
- Fireplace features: Not Applicable
Interior area
- Total structure area: 3,949
- Total interior livable area: 3,949 sqft
Property
Parking
- Parking features: None
Accessibility
- Accessibility features: 2+ Access Exits, Int Door Opening 32"+, Accessible Entrance, Accessible Hallway(s), Accessible for Hearing-Impairment
Features
- Levels: Two
- Stories: 2
- Pool features: None
Lot
- Size: 8,624 Square Feet
Details
- Parcel number: 104290290010
Construction
Type & style
- Home type: SingleFamily
- Property subtype: Single Family Residence
Materials
- Brick, Fiber Cement
- Roof: Composition
Condition
- Pre-Owned
- New construction: No
- Year built: 1954
Utilities & green energy
- Electric: CPS
- Gas: CPS
- Sewer: SAWS
- Water: SAWS, Water System
- Utilities for property: City Garbage service
Community & HOA
Community
- Features: Playground
- Security: Carbon Monoxide Detector(s)
- Subdivision: Northridge Park
Location
- Region: San Antonio
Financial & listing details
- Tax assessed value: $832,020
- Annual tax amount: $16,617
- Date on market: 9/11/2025
- Cumulative days on market: 38 days
- Listing terms: Conventional,Cash
Price history
| Date | Event | Price |
|---|---|---|
| 11/29/2023 | Sold | -- |
Source:  LERA MLS #1721534 Report a problem LERA MLS #1721534 Report a problem | ||
| 10/30/2023 | Pending sale | $995,000$252/sqft |
Source: LERA MLS #1721534 Report a problem | ||
| 10/15/2023 | Contingent | $995,000$252/sqft |
Source: LERA MLS #1721534 Report a problem | ||
| 9/22/2023 | Listed for sale | $995,000+32.7%$252/sqft |
Source: LERA MLS #1721534 Report a problem | ||
| 12/28/2021 | Listing removed | -- |
Source: LERA MLS #1551376 Report a problem | ||
| 9/2/2021 | Price change | $749,900-6.3%$190/sqft |
Source: LERA MLS #1551376 Report a problem | ||
| 8/13/2021 | Price change | $799,900-5.9%$203/sqft |
Source: LERA MLS #1551376 Report a problem | ||
| 8/6/2021 | Listed for sale | $849,900$215/sqft |
Source: LERA MLS #1551376 Report a problem | ||
Public tax history
| Year | Property taxes | Tax assessment |
|---|---|---|
| 2025 | $15,438 -6.5% | $832,020 -3.6% |
| 2024 | $16,515 +19.5% | $863,170 +18.7% |
| 2023 | $13,821 -4.6% | $727,404 +10% |
| 2022 | $14,483 | $661,276 +10% |
| 2021 | -- | $601,160 +1.5% |
| 2020 | -- | $592,270 +4.4% |
| 2019 | $13,590 | $567,086 +10% |
| 2018 | $13,590 +21.5% | $515,533 +10% |
| 2017 | $11,189 +48.1% | $468,666 +44.8% |
| 2016 | $7,557 +8.7% | $323,660 +4.2% |
| 2015 | $6,953 | $310,486 +10% |
| 2014 | $6,953 | $282,260 +5.4% |
| 2013 | -- | $267,900 +7.1% |
| 2012 | -- | $250,090 -0.8% |
| 2011 | -- | $252,030 -0.8% |
| 2010 | -- | $254,010 -4.6% |
| 2009 | -- | $266,378 +10% |
| 2008 | -- | $242,162 -2.5% |
| 2007 | -- | $248,280 +10.2% |
| 2006 | -- | $225,300 +14.6% |
| 2005 | -- | $196,600 |
| 2004 | -- | -- |
| 2003 | -- | -- |
| 2002 | -- | -- |
| 2001 | -- | -- |
| 2000 | -- | -- |
Find assessor info on the county website
Neighborhood: Oak Park - Northwood
Nearby homes
- $499,8003 bd3 ba2.2k sqft506 Calumet Pl, San Antonio, TX 78209Off Market
- $584,9003 bd3 ba1.8k sqft446 Calumet Pl, San Antonio, TX 78209Off Market
- $--3 bd2 ba1.7k sqft303 Ridgehaven Pl, San Antonio, TX 78209Sold
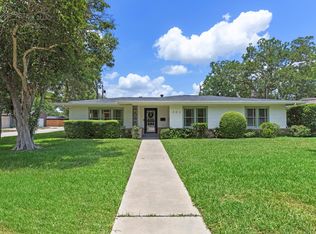
- $704,6004 bd3 ba2.5k sqft510 Calumet Pl, San Antonio, TX 78209Off Market
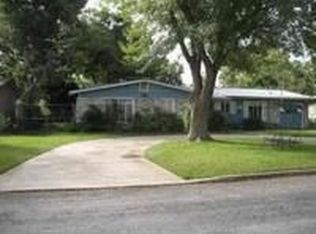
- $--4 bd2 ba1.3k sqft307 Ridgehaven Pl, San Antonio, TX 78209Sold
- $583,2004 bd3 ba1.9k sqft503 Calumet Pl, San Antonio, TX 78209Off Market
- $--3 bd2 ba1.7k sqft247 Ridgehaven Pl, San Antonio, TX 78209Sold
- $408,8002 bd2 ba1.8k sqft507 Calumet Pl, San Antonio, TX 78209Off Market
Nearby schools
GreatSchools rating
- 9/10Woodridge Elementary SchoolGrades: 1-5Distance: 0.4 mi
- 9/10Alamo Heights Junior High SchoolGrades: 6-8Distance: 0.5 mi
- 7/10Alamo Heights High SchoolGrades: 9-12Distance: 0.8 mi
Schools provided by the listing agent
- Elementary: Woodridge
- Middle: Alamo Heights
- High: Alamo Heights
- District: Alamo Heights I.S.D.
Source: LERA MLS. This data may not be complete. We recommend contacting the local school district to confirm school assignments for this home.
Get a cash offer in 3 minutes
Find out how much your home could sell for in as little as 3 minutes with a no-obligation cash offer.
Estimated market value
$1,007,000
Get a cash offer in 3 minutes
Find out how much your home could sell for in as little as 3 minutes with a no-obligation cash offer.
Estimated market value
$1,007,000
- Texas
- Bexar County
- San Antonio
- 78209
- Oak Park - Northwood
- 502 CALUMET PL
Nearby cities
Nearby neighborhoods
Nearby zip codes
Other San Antonio Topics
