Beautiful 4-Bedroom Pool Home in Candlewick Acres - 502 Candlewick Drive
Welcome to this absolutely stunning home located in the highly desirable Candlewick Acres community of Panama City. This 4-bedroom, 2-bath residence offers flexibility and space, with one bedroom currently used as an office plus an additional built-in office area just off the main living space -- perfect for working from home.
The home features commercial-grade luxury vinyl plank flooring throughout, a cozy fireplace, and built-ins that add both charm and function. The spacious primary suite offers a walk-in closet, updated vanity area, and private access to the backyard and pool.
Do you love to cook? This custom kitchen is the perfect place to create and entertain, offering generous workspace, abundant cabinetry, and room to gather. The home features a full formal dining room for hosting holidays and special occasions, along with a bright breakfast area just off the kitchen -- ideal for casual mornings and everyday meals.
Step outside to your own private retreat. The saltwater pool invites you to cool off on warm Florida days, while the cozy sitting area in the backyard offers the perfect spot to unwind in the evenings. The spacious yard is thoughtfully designed with plenty of room for kids or pets to run and play, making it ideal for both relaxation and everyday enjoyment.
Need storage? This property delivers. A 20x24 workshop/storage building includes additional attic storage (approximately 8x4). Just behind it, you'll find a pole barn with gated access from Northshore Road (the main entrance off Hwy 390), plus an additional concealed storage area ideal for a boat, lawn equipment, or recreational toys.
Candlewick Acres offers a peaceful, established neighborhood setting while being centrally located to schools, shopping, medical facilities, and dining. With convenient access to Hwy 390, you're just minutes from North Bay, Lynn Haven, and a short drive to Panama City Beach.
This home truly checks all the boxes -- space, storage, location, and lifestyle.
Sold for $525,000
$525,000
502 Candlewick Dr, Panama City, FL 32405
4beds
2,500sqft
Single Family Residence
Built in 1989
0.45 Acres Lot
$524,000 Zestimate®
$210/sqft
$2,775 Estimated rent
Home value
$524,000
$477,000 - $576,000
$2,775/mo
Zestimate® history
Owner options
List your home for rent
$2,775/mo
Rent Zestimate®
Find your next renter with Zillow Rental Manager. Plus, with online applications, you can quickly screen prospective tenants – for free.
$2,775/mo
Rent Zestimate®
Refinance and save
$3,411/mo
Est. payment
Refinancing to a lower rate could help reduce your monthly payments and save thousands over the life of the loan.
$3,411/mo
Est. payment
Explore your selling options
Work with a Zillow partner agent
Leverage their expertise and Zillow's premium Showcase listings to get your home seen by more buyers.
Get startedList with your own agent
Get your home in front of millions of buyers by listing it on Zillow.
Learn how to do itSell it yourself
Take full control of how buyers see your home on Zillow by listing For Sale by Owner (FSBO).
List your homeWhat's special
Cozy fireplaceSaltwater poolGenerous workspaceFull formal dining roomSpacious primary suitePrivate retreatCustom kitchen
Zillow last checked:
Listing updated:
Listed by:
Cherie Alexander 850-960-1554,
Counts Real Estate Group Inc,
Alan W Graham 850-896-2648,
Counts Real Estate Group Inc
Bought with:
Courtney Pantalena, 3504789
Coldwell Banker Realty
Source: CPAR,MLS#: 785998 Originating MLS: Central Panhandle Association of REALTORS
Originating MLS: Central Panhandle Association of REALTORSFacts & features
Interior
Bedrooms & bathrooms
- Bedrooms: 4
- Bathrooms: 2
- Full bathrooms: 2
Rooms
- Room types: Bedroom, Dining Room, Kitchen, Living Room, Primary Bedroom
Primary bedroom
- Description: Master Bedroom
- Level: First
- Dimensions: 16 x 18
Bedroom
- Description: Additional Bedroom
- Level: First
- Dimensions: 16 x 11
Bedroom
- Description: Additional Bedroom
- Level: First
- Dimensions: 14 x 11.5
Bedroom
- Description: Being used as an office
- Level: First
- Dimensions: 10 x 12
Dining room
- Description: Dining Room
- Level: First
- Dimensions: 12 x 16
Kitchen
- Description: Kitchen
- Level: First
- Dimensions: 18 x 11
Living room
- Description: Living Room
- Level: First
- Dimensions: 24 x 18
Heating
- Central, Electric, Fireplace(s)
Cooling
- Central Air, Ceiling Fan(s)
Appliances
- Included: Electric Oven, Electric Range, Electric Water Heater, Ice Maker
Interior area
- Total structure area: 2,500
- Total interior livable area: 2,500 sqft
Property
Parking
- Total spaces: 2
- Parking features: Additional Parking, Paved
- Garage spaces: 2
Features
- Levels: One
- Stories: 1
- Patio & porch: Deck, Covered, Porch
- Exterior features: Deck
- Has private pool: Yes
- Pool features: Fenced, In Ground, Salt Water, Private
- Fencing: Full,Fenced
Lot
- Size: 0.45 Acres
- Dimensions: 100 x 200
- Features: Sprinkler System, Paved
Details
- Additional structures: Outbuilding, RV/Boat Storage, Workshop
- Parcel number: 11706003000
- Zoning description: Resid Single Family
- Special conditions: Listed As-Is
Construction
Type & style
- Home type: SingleFamily
- Architectural style: Contemporary
- Property subtype: Single Family Residence
Materials
- Cedar, Shake Siding
- Roof: Composition,Shingle
Condition
- New construction: No
- Year built: 1989
Utilities & green energy
- Sewer: Public Sewer
- Utilities for property: Electricity Available
Community & HOA
Community
- Subdivision: Candlewick Acres
HOA
- Has HOA: No
Location
- Region: Panama City
Financial & listing details
- Price per square foot: $210/sqft
- Tax assessed value: $268,828
- Annual tax amount: $3,249
- Date on market: 2/27/2026
- Cumulative days on market: 61 days
- Electric utility on property: Yes
Price history
| Date | Event | Price |
|---|---|---|
| 6/4/2026 | Sold | $525,000-4.5%$210/sqft |
Source:  CPAR #785998 Report a problem CPAR #785998 Report a problem | ||
| 4/30/2026 | Pending sale | $549,900$220/sqft |
Source: CPAR #785998 Report a problem | ||
| 2/27/2026 | Listed for sale | $549,900+234.3%$220/sqft |
Source: CPAR #785998 Report a problem | ||
| 12/5/2001 | Sold | $164,500$66/sqft |
Source: Public Record Report a problem | ||
Public tax history
| Year | Property taxes | Tax assessment |
|---|---|---|
| 2024 | $3,145 -5.4% | $231,526 +3% |
| 2023 | $3,325 +7.5% | $224,783 +3% |
| 2022 | $3,092 | $218,236 |
| 2021 | -- | -- |
| 2020 | $2,569 +15.8% | $178,878 +0.5% |
| 2019 | $2,218 | $178,034 -12.9% |
| 2018 | $2,218 -11% | $204,513 +2.1% |
| 2017 | $2,493 +3.4% | $200,307 +2.1% |
| 2016 | $2,411 -1.8% | $196,187 +0.7% |
| 2015 | $2,456 | $194,823 +0.8% |
| 2014 | $2,456 | $193,277 +3.3% |
| 2013 | -- | $187,141 -1.3% |
| 2012 | -- | $189,533 +6.1% |
| 2011 | -- | $178,653 +1.5% |
| 2010 | -- | $176,013 +2.7% |
| 2009 | -- | $171,386 +0.1% |
| 2008 | -- | $171,215 +3% |
| 2007 | -- | $166,228 +2.5% |
| 2006 | -- | $162,174 +3% |
| 2005 | -- | $157,450 +3% |
| 2004 | -- | $152,864 +1.9% |
| 2003 | -- | $150,014 +2.4% |
| 2002 | -- | $146,498 +9.6% |
| 2001 | -- | $133,694 +0.6% |
| 2000 | -- | $132,839 |
Find assessor info on the county website
Neighborhood: 32405
Nearby homes
- $397,9004 bd3 ba2.1k sqft504 Candlewick Dr, Panama City, FL 32405Off Market
- $334,6003 bd2 ba1.6k sqft500 Candlewick Dr, Panama City, FL 32405Off Market
- $376,0003 bd2 ba1.8k sqft506 Candlewick Dr, Panama City, FL 32405Off Market
- $485,0004 bd2 ba1.9k sqft503 Candlewick Dr, Panama City, FL 32405Sold
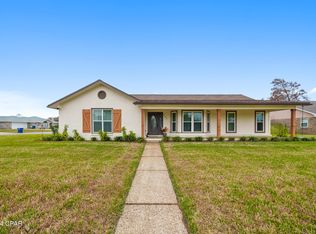
- $336,5003 bd2 ba1.7k sqft501 Candlewick Dr, Panama City, FL 32405Off Market
- $368,8004 bd2 ba2.1k sqft505 Candlewick Dr, Panama City, FL 32405Off Market
- $443,2004 bd2 ba2.5k sqft508 Candlewick Dr, Panama City, FL 32405Off Market
- $550,0003 bd3 ba2.6k sqft4316 Northshore Rd, Lynn Haven, FL 32444Sold
Nearby schools
GreatSchools rating
- 4/10Northside Elementary SchoolGrades: PK-5Distance: 2.8 mi
- 5/10Mowat Middle SchoolGrades: 6-8Distance: 0.7 mi
- 6/10A. Crawford Mosley High SchoolGrades: 9-12Distance: 1.8 mi
Schools provided by the listing agent
- Elementary: Northside
- Middle: Mowat
- High: Mosley
Source: CPAR. This data may not be complete. We recommend contacting the local school district to confirm school assignments for this home.


Get pre-qualified for a loan
At Zillow Home Loans, we can pre-qualify you in as little as 5 minutes with no impact to your credit score.An equal housing lender. NMLS #10287.
Sell for more on Zillow
Get a Zillow Showcase℠ listing at no additional cost and you could sell for .
$524,000
2% more
+$10,480
With Zillow Showcase(estimated)
$534,480
- Florida
- Bay County
- Panama City
- 32405
- 502 Candlewick Dr
Nearby cities
Nearby neighborhoods
Nearby zip codes
Other Panama City Topics
