Skip main navigation
Off market
  • $840,500

    502 Canterbury Way, Princeton, NJ 08540

    3beds
    1,896sqft
    SingleFamily
    Built in 1998
    -- sqft lot
    $840,500 Zestimate®
    $443/sqft
    $4,151 Estimated rent

    Home value

    $840,500

    $798,000 - $891,000

    $4,151/mo

    Zestimate® history
    Loading
    Loading...

    Owner options

    List your home for rent

    $4,151/mo

    Rent Zestimate®

    Find your next renter with Zillow Rental Manager. Plus, with online applications, you can quickly screen prospective tenants – for free.

    Learn more

    $4,151/mo

    Rent Zestimate®

    Refinance and save

    $6,081/mo

    Est. payment

    Refinancing to a lower rate could help reduce your monthly payments and save thousands over the life of the loan.

    See today's rates

    $6,081/mo

    Est. payment

    Explore your selling options

    Work with a Zillow partner agent

    Leverage their expertise and Zillow's premium Showcase listings to get your home seen by more buyers.

    Get started

    List with your own agent

    Get your home in front of millions of buyers by listing it on Zillow.

    Learn how to do it

    Sell it yourself

    Take full control of how buyers see your home on Zillow by listing For Sale by Owner (FSBO).

    List your home

    What's special

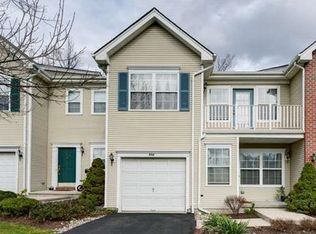
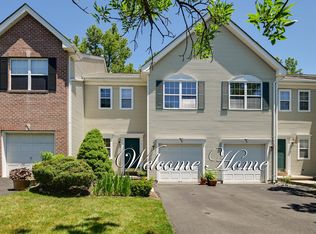
    Bright, stylish and abounding with upgrades describes this townhome in the highly desirable Princeton Walk development.! You'll feel right at home with the contemporary wall colors, crown molding, custom blinds, upgraded light switches and hardwood flooring on the entire first floor?just some of the beautiful features sure to accentuate any d~cor. Sunlight streams through the front windows into the spacious living and dining rooms, which both offer recessed lighting. A half-wall creates distinction between the two rooms . The cathedral ceiling and palladium windows in the family room create an open, airy feel with plenty of natural light! A convenient breakfast bar with Corian countertops separates the family room from the kitchen, which offers beautiful cabinets with plenty of storage, recessed lighting and a good size eat-in area with views of the backyard through the glass sliding doors. The powder room has a lovely pedestal sink with a upgraded faucet and a upgraded toilet. Upstairs, the landing overlooks the family room and crown molding adorns the hallway. Sunlight fills the master bedroom through almost an entire wall of windows, while custom window blinds will provide reprieve and privacy. Adding to the upscale atmosphere is a vaulted ceiling, recessed lighting, a private balcony, dual walk-in closets and a master bathroom. You will not be disappointed with the master bathroom, complete with a soaking tub, dual sinks with upgraded faucets, a linen closet, upgraded tile floor & shower enclosure and a upgraded toilet! There are 2 more bedrooms on this level, both with custom window blinds. The main hallway bath offers a upgraded faucet and a upgraded toilet. Extra living and storage space is located in the finished basement which has windows, recessed lighting . Out back is a good size, private, fenced in space with a paver patio perfect for relaxing, dining or entertaining in the warmer months. The community amenities include: two swimming pools, tenni

    This property is off market, which means it's not currently listed for sale or rent on Zillow. This may be different from what's available on other websites or public sources.

    Facts & features

    Interior

    Bedrooms & bathrooms
    • Bedrooms: 3
    • Bathrooms: 3
    • Full bathrooms: 2
    • 1/2 bathrooms: 1
    Heating
    • Forced air, Gas
    Cooling
    • Central
    Appliances
    • Included: Dishwasher
    Features
    • Flooring: Hardwood
    Interior area
    • Total interior livable area: 1,896 sqft

    Property

    Parking
    • Total spaces: 1
    • Parking features: Garage - Attached
    Features
    • Exterior features: Vinyl
    Details
    • Parcel number: 210009600002800069

    Construction

    Type & style
    • Home type: SingleFamily
    Condition
    • Year built: 1998

    Community & neighborhood

    Location
    • Region: Princeton

    HOA & financial

    HOA
    • Has HOA: Yes
    • HOA fee: $325 monthly

    Other

    Other facts
    • Fuel Information: Natural Gas
    • Level 1 Description: Foyer, Kitchen, Living Room, Family Room, Powder Room
    • Master Bedroom Description: Full Bath
    • Ownership: Condominium, Fee Simple
    • Property Type: Condo/Townhouse
    • Services Info: Snow Removal, Trash Collection
    • Status: Active
    • Level: 2 Levels
    • Level 2 Description: 3 Bedrooms, Bath Main, Bath Other, Laundry
    • Street Suffix: Way
    • Utilities Info: All Provided Utilities Are Underground
    • Parking Description: Driveway, Street Parking, 1 Assigned Space
    • Pets: Allowed
    • Interior Description: Central Vacuum
    • Maint Fee Freq: Quarterly
    • Kitchen Description: Eat-In Kitchen
    • Tax Year: 2017
    • City: South Brunswick
    • Transaction Type: Sellers/Landlords Agent/Disclosed Dual Agent
    • Taxes Amount: 10370
    • Ownership: Condominium, Fee Simple

    Price history

    DateEventPrice
    7/23/2018Listing removed$479,000$253/sqft
    Source: RE/MAX OF PRINCETON #1001910726 Report a problem
    6/21/2018Listed for sale$479,000+0.8%$253/sqft
    Source: RE/MAX of Princeton #1001910726 Report a problem
    7/18/2016Sold$475,000-0.8%$251/sqft
    Source: GSMLS #3296345 Report a problem
    5/18/2016Pending sale$479,000$253/sqft
    Source: RE/MAX of Princeton #6765551 Report a problem
    5/6/2016Price change$479,000-4%$253/sqft
    Source: RE/MAX of Princeton #6765551 Report a problem
    4/8/2016Listed for sale$499,000+9.7%$263/sqft
    Source: RE/MAX of Princeton #6765551 Report a problem
    12/13/2007Sold$455,000+15.2%$240/sqft
    Source: Public Record Report a problem
    12/29/2003Sold$395,000+76.9%$208/sqft
    Source: Public Record Report a problem
    8/7/1998Sold$223,306$118/sqft
    Source: Public Record Report a problem

    Public tax history

    YearProperty taxesTax assessment
    2025$11,110 $207,400
    2024$11,110 +3.7%$207,400
    2023$10,712 +3.1%$207,400
    2022$10,393 +0.4%$207,400
    2021$10,349 -2.9%$207,400
    2020$10,658 +2.6%$207,400
    2019$10,387 $207,400
    2018$10,387 -3.6%$207,400
    2017$10,780 +3.6%$207,400 -5%
    2016$10,409 +1.6%$218,300
    2015$10,243 +2.5%$218,300
    2014$9,996 +0.8%$218,300
    2013$9,915 $218,300
    2003-- $218,300
    2002-- $218,300

    Find assessor info on the county website

    Neighborhood: 08540

    Nearby schools

    GreatSchools rating
    Schools provided by the listing agent
    • Elementary: Cambridge
    • High: South Brunswick
    • District: South Brunswick

    Source: The MLS. This data may not be complete. We recommend contacting the local school district to confirm school assignments for this home.

    Get a cash offer in 3 minutes
    Find out how much your home could sell for in as little as 3 minutes with a no-obligation cash offer.
    Estimated market value
    $840,500
    Get a cash offer in 3 minutes
    Find out how much your home could sell for in as little as 3 minutes with a no-obligation cash offer.
    Estimated market value
    $840,500