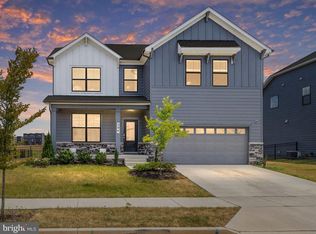
Welcome to your dream home in Renn Quarter, Frederick’s most coveted Lifestyle community! This stunning 5-bedroom home, built in 2023, boasts a like-new condition that rivals a model home. Step inside to discover an inviting open floor plan, perfect for modern living. On the main level, you'll find a convenient entry-level bedroom and a full hallway bath, ideal for guests or multi-generational living. Additionally, there's a versatile flex space that can be tailored to your needs - whether as a home office or a formal dining room. The contemporary eat-in kitchen is a chef’s delight, featuring a large island with a breakfast bar, a gas cooktop, and a generous pantry, seamlessly flowing into the cozy living room. Upstairs, the home offers a spacious loft area along with 3 bedrooms, 2 baths, upper-level laundry, and ample storage space. The primary bedroom is a retreat in itself, featuring a private ensuite bath with double vanities, a soaking tub, a stall shower, and a sizable walk-in closet. The lower level is fully finished and perfect for entertaining or relaxing, with a recreation room, an additional bedroom, a full bath, and a utility room offering plenty of storage space. Outside, enjoy the custom back deck and fully fenced backyard-it's the perfect space to entertain. You will also enjoy the benefits of living in a vibrant community is walkable historic Frederick and just minutes away from shopping, parks, dog parks, and future retail developments. With its array of amenities, this home in Renn Quarter truly leaves nothing to be desired. Don’t miss this opportunity to own a luxurious and modern home in one of Frederick’s most sought-after neighborhoods!
Sold for $750,000
Zillow last checked:
Listing updated:
Bought with:
Joe Sabelhaus, RB-0030998
RE/MAX Town Center
Source: Bright MLS,MLS#: MDFR2047656
Price history
| Date | Event | Price |
|---|---|---|
| 10/25/2024 | Sold | $750,000$210/sqft |
Source: Public Record Report a problem | ||
| 7/12/2024 | Sold | $750,000-1.3%$210/sqft |
Source:  Bright MLS #MDFR2047656 Report a problem Bright MLS #MDFR2047656 Report a problem | ||
| 6/7/2024 | Pending sale | $760,000$213/sqft |
Source: Bright MLS #MDFR2047656 Report a problem | ||
| 5/2/2024 | Listed for sale | $760,000+10.1%$213/sqft |
Source: Bright MLS #MDFR2047656 Report a problem | ||
| 3/16/2023 | Sold | $689,990-1.4%$193/sqft |
Source: Bright MLS #MDFR2022454 Report a problem | ||
| 2/6/2023 | Pending sale | $699,990$196/sqft |
Source: Bright MLS #MDFR2022454 Report a problem | ||
| 2/3/2023 | Price change | $699,990+1.4%$196/sqft |
Source: Bright MLS #MDFR2022454 Report a problem | ||
| 1/26/2023 | Price change | $689,990-1.4%$193/sqft |
Source: Bright MLS #MDFR2022454 Report a problem | ||
| 1/5/2023 | Price change | $699,990-1.4%$196/sqft |
Source: Bright MLS #MDFR2022454 Report a problem | ||
| 11/2/2022 | Price change | $709,990-2.1%$199/sqft |
Source: Bright MLS #MDFR2022454 Report a problem | ||
| 7/7/2022 | Listed for sale | $724,990$203/sqft |
Source: Bright MLS #MDFR2022454 Report a problem | ||

Get a cash offer in 3 minutes
Find out how much your home could sell for in as little as 3 minutes with a no-obligation cash offer.
Estimated market value
$742,100
