Skip main navigation
Sold for $212,000
  • $212,000

    502 Cass St, Saint Clair, MI 48079

    3beds
    1,570sqft
    Single Family Residence
    Built in ----
    5,227.2 Square Feet Lot
    $235,700 Zestimate®
    $135/sqft
    $1,677 Estimated rent

    Home value

    $235,700

    $224,000 - $247,000

    $1,677/mo

    Zestimate® history
    Loading
    Loading...

    Owner options

    List your home for rent

    $1,677/mo

    Rent Zestimate®

    Find your next renter with Zillow Rental Manager. Plus, with online applications, you can quickly screen prospective tenants – for free.

    Learn more

    $1,677/mo

    Rent Zestimate®

    Refinance and save

    $1,419/mo

    Est. payment

    Refinancing to a lower rate could help reduce your monthly payments and save thousands over the life of the loan.

    See today's rates

    $1,419/mo

    Est. payment

    Explore your selling options

    Work with a Zillow partner agent

    Leverage their expertise and Zillow's premium Showcase listings to get your home seen by more buyers.

    Get started

    List with your own agent

    Get your home in front of millions of buyers by listing it on Zillow.

    Learn how to do it

    Sell it yourself

    Take full control of how buyers see your home on Zillow by listing For Sale by Owner (FSBO).

    List your home

    What's special

    Outdoor equipmentPicturesque boardwalkUpdated floorsBeautifully updated interiorFreshly painted wallsClassic charmNew vinyl siding
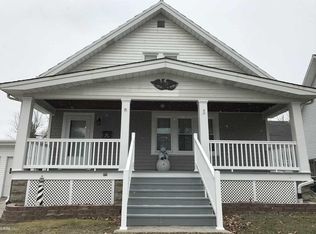
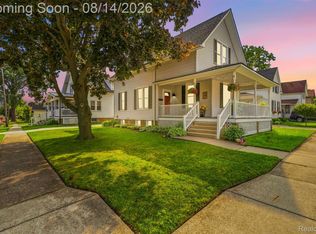
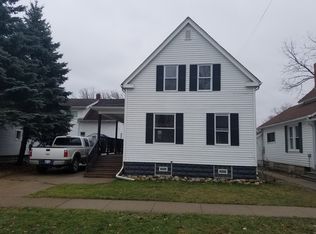
    Welcome home to this charming 3-bedroom, 2-bathroom residence nestled in the heart of St. Clair, offering the perfect blend of comfort and convenience. Ideally situated within walking distance to downtown and the picturesque boardwalk. Step inside to discover a beautifully updated interior, boasting all-new vinyl siding and roof, new front and back door, updated electic panel and vinyl windows ensuring both durability and aesthetic appeal. The heart of the home lies in its recently refreshed kitchen, where modern amenities harmonize with classic charm. Updated floors add a touch of elegance, while freshly painted walls create a bright and airy feel. Upon entering, you're greeted by a spacious living room, ideal for entertaining guests or relaxing with loved ones. Added bonus is a cozy family room, complete with a charming wood stove, perfect for those chilly evenings and creating a cozy ambiance. The home features three generously sized bedrooms, providing ample space for rest and relaxation. a fenced-in yard offering both privacy and security. Perfect for enjoying outdoor gatherings or simply unwinding in the sunshine. A convenient shed provides additional storage space for tools and outdoor equipment. Experience the best of St. Clair living in this move-in-ready gem.

    Zillow last checked:

    Listing updated:

    Listed by:

    Stefanie Distelrath 810-300-3799,

    Sine & Monaghan Realtors LLC St Clair

    Bought with:

    Danielle Boulier, 6501377923

    Sine & Monaghan Realtors LLC St Clair

    Source: MiRealSource,MLS#: 50139032MLS LogoOriginating MLS: MiRealSource

    Facts & features

    Interior

    Bedrooms & bathrooms
    • Bedrooms: 3
    • Bathrooms: 2
    • Full bathrooms: 2
    Bedroom 1
    • Features: Laminate
    • Level: Upper
    • Area: 121
    • Dimensions: 11 x 11
    Bedroom 2
    • Features: Carpet
    • Level: Upper
    • Area: 121
    • Dimensions: 11 x 11
    Bedroom 3
    • Features: Carpet
    • Level: Upper
    • Area: 77
    • Dimensions: 7 x 11
    Bathroom 1
    • Features: Carpet
    • Level: Entry
    • Area: 54
    • Dimensions: 6 x 9
    Bathroom 2
    • Features: Ceramic
    • Level: Upper
    • Width: 4
    Dining room
    • Features: Laminate
    • Level: Entry
    • Area: 132
    • Dimensions: 11 x 12
    Family room
    • Features: Carpet
    • Level: Entry
    • Area: 187
    • Dimensions: 11 x 17
    Kitchen
    • Features: Laminate
    • Level: Entry
    • Area: 117
    • Dimensions: 9 x 13
    Living room
    • Features: Laminate
    • Level: Entry
    • Area: 143
    • Dimensions: 13 x 11
    Heating
    • Forced Air, Natural Gas
    Cooling
    • Central Air
    Appliances
    • Included: Range/Oven, Refrigerator
    • Laundry: Entry
    Features
    • Flooring: Laminate, Carpet, Linoleum, Ceramic Tile
    • Basement: Crawl Space
    • Number of fireplaces: 1
    • Fireplace features: Family Room
    Interior area
    • Total structure area: 1,570
    • Total interior livable area: 1,570 sqft
    • Finished area above ground: 1,570
    • Finished area below ground: 0

    Property

    Features
    • Levels: One and One Half
    • Stories: 1
    • Patio & porch: Porch
    • Fencing: Fenced
    • Frontage type: Road
    • Frontage length: 60
    Lot
    • Size: 5,227 sqft
    • Dimensions: 60 x 90
    • Features: City Lot
    Details
    • Additional structures: Shed(s)
    • Parcel number: 070490090000
    • Zoning description: Residential
    • Special conditions: Private

    Construction

    Type & style
    • Home type: SingleFamily
    • Architectural style: Other
    • Property subtype: Single Family Residence
    Materials
    • Vinyl Siding
    Condition
    • New construction: No

    Utilities & green energy

    • Sewer: Public Sanitary
    • Water: Public
    • Utilities for property: Cable Available, Electricity Connected, Natural Gas Connected

    Community & neighborhood

    Location
    • Region: Saint Clair
    • Subdivision: Map Of St Clair

    Other

    Other facts
    • Listing agreement: Exclusive Right To Sell
    • Listing terms: Cash,Conventional

    Price history

    DateEventPrice
    5/8/2024Sold$212,000+1%$135/sqft
    Source: MiRealSource #50139032 Report a problem
    4/20/2024Pending sale$209,900$134/sqft
    Source: MiRealSource #50139032 Report a problem
    4/17/2024Listed for sale$209,900+366.4%$134/sqft
    Source: MiRealSource #50139032 Report a problem
    3/1/2013Sold$45,000-9.8%$29/sqft
    Source: MiRealSource #31119849 Report a problem
    1/25/2013Price change$49,900-15.3%$32/sqft
    Source: KEARNS REAL ESTATE AGENCY #212096826 Report a problem
    1/12/2013Price change$58,900-6.5%$38/sqft
    Source: KEARNS REAL ESTATE AGENCY #212096826 Report a problem
    12/19/2012Price change$63,000-9.9%$40/sqft
    Source: KEARNS REAL ESTATE AGENCY #212096826 Report a problem
    11/21/2012Price change$69,900-2.9%$45/sqft
    Source: KEARNS REAL ESTATE AGENCY #212096826 Report a problem
    10/23/2012Price change$72,000-9%$46/sqft
    Source: KEARNS REAL ESTATE AGENCY #212096826 Report a problem
    9/19/2012Listed for sale$79,100$50/sqft
    Source: Homepath #212096826 Report a problem

    Public tax history

    YearProperty taxesTax assessment
    2025$1,908 +1.3%$85,400 +4.8%
    2024$1,883 +0.8%$81,500 +16.1%
    2023$1,868 +5.6%$70,200 +9.9%
    2022$1,770 $63,900 +6.7%
    2021-- $59,900 +8.3%
    2020-- $55,300 +6.8%
    2019$1,583 $51,800 +13.8%
    2018-- $45,500 +10.7%
    2017-- $41,100
    2016-- $41,100 +4.8%
    2015-- $39,200 +2.6%
    2014-- $38,200 +7%
    2013-- $35,700 -1.4%
    2012-- $36,200 -11.3%
    2011-- $40,800
    2010-- $40,800 -7.3%
    2009-- $44,000 -21.1%
    2008-- $55,800 -3.9%
    2007-- $58,054
    2006-- --
    2003-- --
    2002-- $42,783 +6.9%
    2001-- $40,005 +0.6%
    2000-- $39,752

    Find assessor info on the county website

    Neighborhood: 48079

    Nearby schools

    GreatSchools rating
    Schools provided by the listing agent
    • District: East China School District

    Source: MiRealSource. This data may not be complete. We recommend contacting the local school district to confirm school assignments for this home.

    Get a cash offer in 3 minutes
    Find out how much your home could sell for in as little as 3 minutes with a no-obligation cash offer.
    Estimated market value
    $235,700
    Get a cash offer in 3 minutes
    Find out how much your home could sell for in as little as 3 minutes with a no-obligation cash offer.
    Estimated market value
    $235,700