Skip main navigation
Sold for $500,000
  • $500,000

    502 Charleston Mills Dr, Midland City, AL 36350

    4beds
    3,088sqft
    Single Family Residence
    Built in 2023
    0.34 Acres Lot
    $512,000 Zestimate®
    $162/sqft
    $2,889 Estimated rent

    Home value

    $512,000

    Estimated sales range

    Not available

    $2,889/mo

    Zestimate® history
    Loading
    Loading...

    Owner options

    List your home for rent

    $2,889/mo

    Rent Zestimate®

    Find your next renter with Zillow Rental Manager. Plus, with online applications, you can quickly screen prospective tenants – for free.

    Learn more

    $2,889/mo

    Rent Zestimate®

    Refinance and save

    $2,854/mo

    Est. payment

    Refinancing to a lower rate could help reduce your monthly payments and save thousands over the life of the loan.

    See today's rates

    $2,854/mo

    Est. payment

    Explore your selling options

    Work with a Zillow partner agent

    Leverage their expertise and Zillow's premium Showcase listings to get your home seen by more buyers.

    Get started

    List with your own agent

    Get your home in front of millions of buyers by listing it on Zillow.

    Learn how to do it

    Sell it yourself

    Take full control of how buyers see your home on Zillow by listing For Sale by Owner (FSBO).

    List your home

    What's special

    Stately corner fireplaceSpacious walk-in closetCustom gunite poolPrimary suiteSoaking tubElegant deckingDramatic oversized island
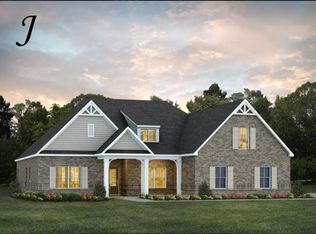
    Luxury Living with a Custom Gunite Pool- A masterful fusion of modern elegance and timeless design, this 2023-built, 4-bedroom, 3-bathroom showpiece spans 3,088 sq ft on a lush 0.34-acre lot in the coveted Charleston Mills community. From its brick-and-vinyl facade to its refined interior finishes, every detail has been curated for the discerning buyer. Step inside the grand foyer, where a private study and formal dining room set the tone for elevated living. Beyond, the open-concept great room is bathed in natural light, featuring a stately corner fireplace and a wall of windows that perfectly frame the home's most luxurious feature—your own resort-style backyard oasis. The custom gunite pool, designed for both relaxation and entertainment, is surrounded by elegant decking and lush landscaping, creating the ultimate retreat. Whether hosting summer soires or enjoying a quiet evening under the stars, this outdoor space elevates everyday living into something extraordinary. At the heart of the home, the chef-inspired kitchen boasts extensive cabinetry, a walk-in pantry, and a dramatic oversized island—perfect for gourmet creations and casual gatherings alike. The primary suite offers a private escape with tray ceilings, a spa-like bath featuring a soaking tub and separate shower, and an exceptionally spacious walk-in closet. Additional highlights include three guest bedrooms, two more full baths, and impeccable craftsmanship throughout—from premium lighting and high ceilings.

    Zillow last checked:

    Listing updated:

    Listed by:

    Erin Ponds 205-602-6580,

    eXp Realty LLC Southern Branch

    Bought with:

    Erin Ponds

    eXp Realty LLC Southern Branch

    Source: SAMLS,MLS#: 204796

    Facts & features

    Interior

    Bedrooms & bathrooms
    • Bedrooms: 4
    • Bathrooms: 3
    • Full bathrooms: 3
    Rooms
    • Room types: Bonus Room
    Appliances
    • Included: Cooktop, Dishwasher, Gas Water Heater, Microwave, Range Hood
    Features
    • Flooring: Carpet, Tile, Vinyl
    • Number of fireplaces: 2
    • Fireplace features: 2, Gas
    Interior area
    • Total structure area: 3,088
    • Total interior livable area: 3,088 sqft

    Property

    Parking
    • Total spaces: 2
    • Parking features: 2 Car
    • Garage spaces: 2
    Features
    • Levels: One
    • Patio & porch: Patio-Covered, Porch-Covered
    • Pool features: In Ground, Gunite
    • Waterfront features: No Waterfront
    Lot
    • Size: 0.34 Acres
    • Dimensions: 0.34 acres
    Details
    • Parcel number: 26 17 01 12 0 000 001.061

    Construction

    Type & style
    • Home type: SingleFamily
    • Architectural style: Craftsman
    • Property subtype: Single Family Residence
    Materials
    • Brick, Fiber Cement
    • Foundation: Slab
    Condition
    • New construction: No
    • Year built: 2023

    Utilities & green energy

    • Electric: Dothan
    • Sewer: Public Sewer
    • Water: Public, City

    Community & HOA

    Community
    • Subdivision: Charleston Mills
    Location
    • Region: Midland City

    Financial & listing details

    • Price per square foot: $162/sqft
    • Date on market: 8/16/2025

    Price history

    DateEventPrice
    9/29/2025Sold$500,000-4.8%$162/sqft
    Source: SAMLS #204796 Report a problem
    8/26/2025Pending sale$525,000$170/sqft
    Source: SAMLS #204796 Report a problem
    8/16/2025Listed for sale$525,000+7%$170/sqft
    Source: SAMLS #204796 Report a problem
    11/14/2023Sold$490,621$159/sqft
    Source: SAMLS #190719 Report a problem
    10/9/2023Pending sale$490,621$159/sqft
    Source: SAMLS #190719 Report a problem
    6/23/2023Listed for sale$490,621$159/sqft
    Source: Stone Martin Builders Report a problem

    Public tax history

    Tax history is unavailable.

    Neighborhood: 36350

    Nearby schools

    GreatSchools rating
    Schools provided by the listing agent
    • Elementary: Highlands Elementary
    • Middle: Dothan Prep/Carver 9th
    • High: Dothan High School (Grades 10 - 12)

    Source: SAMLS. This data may not be complete. We recommend contacting the local school district to confirm school assignments for this home.

    Get pre-qualified for a loan
    At Zillow Home Loans, we can pre-qualify you in as little as 5 minutes with no impact to your credit score.

    An equal housing lender. NMLS #10287.