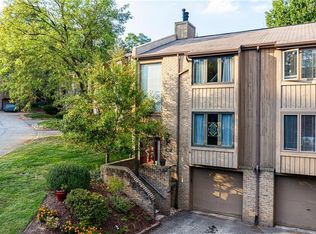
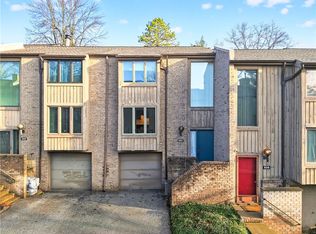
Welcome to 502 Cherry Court, a beautifully maintained townhouse offering the perfect blend of comfort, style, and convenience. Featuring 2 spacious bedrooms, 1 full bath, and 1 half bath, this move-in-ready home showcases beautiful hardwood floors throughout and a thoughtfully updated kitchen complete with granite countertops, Induction stove, modern finishes, and abundant cabinet space.
Filled with natural light, the main level offers an inviting floor plan with a spacious dining area and a bright, oversized living room centered around a cozy fireplace. Sliding glass doors lead to a private patio, creating the perfect space for relaxing, entertaining, or enjoying your morning coffee. A convenient powder room completes the main floor.
Upstairs, you'll find two generously sized bedrooms and an updated full bath. The finished lower level provides valuable additional living space, ideal for a game room, home office, fitness area, or media room, along with a dedicated laundry area and extra storage.
Residents of The Mews enjoy exceptional community amenities including a swimming pool, newly updated pickleball courts, and beautifully maintained grounds. Ideally located just minutes from Ross Park Mall, downtown Pittsburgh, and major highways, this home is also within walking distance of The Block Northway's premier shopping, dining, and entertainment destinations.
HOA Monthly Fees Cover:
Water, Basic Cable, Sewage, Garbage Collection, Swimming Pool, Clubhouse, Tennis Court, Basketball Court, Pickleball Court, Children's Playground, Landscaping (Grass Cutting & Tree Trimming), Exterior Building Maintenance (Roof, Siding, etc.), Snow Removal, Exterior Pest Control.
For sale
Price cut: $15K (6/15)
$224,000
502 Cherry Ct, Pittsburgh, PA 15237
2beds
1,286sqft
Townhouse
Built in 1979
-- sqft lot
$220,600 Zestimate®
$174/sqft
$550/mo HOA
What's special
Cozy fireplacePrivate patioModern finishesThoughtfully updated kitchenNewly updated pickleball courtsSliding glass doorsDedicated laundry area
- 36 days |
- 1,176 |
- 58 |
Likely to sell faster than
Zillow last checked:
Listing updated:
Listed by:
April Hubal 724-934-3400,
HOWARD HANNA REAL ESTATE SERVICES 724-934-3400
Source: WPMLS,MLS#: 1757288
Originating MLS: West Penn Multi-List
Loading...
Facts & features
Interior
Bedrooms & bathrooms
- Bedrooms: 2
- Bathrooms: 2
- Full bathrooms: 1
- 1/2 bathrooms: 1
Heating
- Gas
Cooling
- Central Air
Appliances
- Included: Some Electric Appliances, Dryer, Microwave, Refrigerator, Stove, Washer
Features
- Flooring: Hardwood
- Basement: Interior Entry
- Has fireplace: Yes
- Fireplace features: Gas
Interior area
- Total structure area: 1,286
- Total interior livable area: 1,286 sqft
Property
Parking
- Total spaces: 1
- Parking features: Attached, Garage, Garage Door Opener
- Has attached garage: Yes
Features
- Levels: Two
- Stories: 2
- Pool features: None
Details
- Parcel number: 0517L00502000000
Construction
Type & style
- Home type: Townhouse
- Architectural style: Two Story
- Property subtype: Townhouse
Materials
- Roof: Asphalt
Condition
- Resale
- Year built: 1979
Utilities & green energy
- Sewer: Public Sewer
- Water: Public
Community & HOA
Community
- Features: Public Transportation
- Subdivision: THE MEWS OF TOWN NORTH CONDO
HOA
- Has HOA: Yes
- HOA fee: $550 monthly
Location
- Region: Pittsburgh
Financial & listing details
- Price per square foot: $174/sqft
- Tax assessed value: $118,000
- Annual tax amount: $3,080
- Date on market: 5/30/2026
Estimated market value
$220,600
$210,000 - $232,000
$1,924/mo
Price history
| Date | Event | Price |
|---|---|---|
| 6/15/2026 | Price change | $224,000-6.3%$174/sqft |
Source: | ||
| 5/30/2026 | Listed for sale | $239,000+64.8%$186/sqft |
Source: | ||
| 3/20/2018 | Sold | $145,000-2.7%$113/sqft |
Source: | ||
| 2/7/2018 | Pending sale | $149,000$116/sqft |
Source: RE/MAX REAL ESTATE SOLUTIONS #1319779 Report a problem | ||
| 1/26/2018 | Listed for sale | $149,000+6.5%$116/sqft |
Source: RE/MAX REAL ESTATE SOLUTIONS #1319779 Report a problem | ||
| 7/28/2015 | Sold | $139,900$109/sqft |
Source: Public Record Report a problem | ||
| 5/12/2015 | Listed for sale | $139,900+33.2%$109/sqft |
Source: Owner Report a problem | ||
| 10/24/2012 | Sold | $105,000-9.5%$82/sqft |
Source: | ||
| 3/21/2008 | Sold | $116,000+5.5%$90/sqft |
Source: Public Record Report a problem | ||
| 6/26/2006 | Sold | $110,000$86/sqft |
Source: Public Record Report a problem | ||
Public tax history
| Year | Property taxes | Tax assessment |
|---|---|---|
| 2025 | $3,037 +11.9% | $100,000 |
| 2024 | $2,713 +473.6% | $100,000 |
| 2023 | $473 | $100,000 |
| 2022 | $473 | $100,000 |
| 2021 | $473 +2% | $100,000 |
| 2020 | $464 -2% | $100,000 |
| 2019 | $473 -81.4% | $100,000 |
| 2018 | $2,543 +0.8% | $100,000 |
| 2017 | $2,523 +433.4% | $100,000 |
| 2016 | $473 -80.8% | $100,000 |
| 2015 | $2,469 | $100,000 |
| 2014 | -- | $100,000 -15.3% |
| 2013 | -- | $118,000 +17.6% |
| 2012 | -- | $100,300 |
| 2011 | -- | $100,300 |
| 2010 | -- | $100,300 |
| 2009 | -- | $100,300 +17.6% |
| 2008 | -- | $85,300 -15% |
| 2007 | -- | $100,300 +17.6% |
| 2006 | -- | $85,300 |
| 2005 | -- | $85,300 |
| 2004 | -- | $85,300 -15% |
| 2003 | -- | $100,300 |
| 2002 | -- | $100,300 |
Find assessor info on the county website
Monthly payment
Est. payment$--/mo
Payment breakdown
Explore the cost of this home by adjusting the details. Changes won't be saved.All calculations are estimates and provided by Zillow, Inc. for informational purposes only. Actual amounts may vary.
HOA fees may include property taxes on listings classified as Co-Ops. Contact the listing agent and/or owner for fee details.
Mortgage interest rates are dependent on a number of factors, including credit score, down payment, and repayment length. Interest rate data provided by Zillow Group Marketplace, Inc. as of 1/1/1970 from various mortgage lenders with which we have lead or other similar arrangements; the Estimated Payment is an average of those rates.
See how much you could borrow to make a competitive offer.
Climate risks
Neighborhood: 15237
Nearby schools
GreatSchools rating
- 9/10McIntyre Elementary SchoolGrades: K-5Distance: 1 mi
- 7/10North Hills Junior High SchoolGrades: 6-8Distance: 1.5 mi
- 7/10North Hills Senior High SchoolGrades: 9-12Distance: 1.3 mi
Schools provided by the listing agent
- District: North Hills
Source: WPMLS. This data may not be complete. We recommend contacting the local school district to confirm school assignments for this home.
A local agent can set up tours, give advice and negotiate with sellers.
A local lender can help you make sure your offer is ready when you are.
- Pennsylvania
- Allegheny County
- Pittsburgh
- 15237
- 502 Cherry Ct