This adorable home tucked back into the Woodland Hills Subdivision makes living in Rogersville a dream! The corner lot offers a beautiful yard with an expansive back patio as well. Inside is a very tasteful design with an open floor plan in the living area and kitchen and has a desirable split floor plan. The convenient laundry room that opens into the primary bathroom as well as the walk-in pantry and spacious mudroom off the garage are just a few unique and wonderful features of this adorable home! This home is bound to mark all the boxes! Don't miss this one!
Closed
Price Unknown
502 Chipmunk Avenue, Rogersville, MO 65742
4beds
2,017sqft
Single Family Residence
Built in 2020
0.31 Acres Lot
$356,300 Zestimate®
$--/sqft
$2,275 Estimated rent
Home value
$356,300
$331,000 - $385,000
$2,275/mo
Zestimate® history
Owner options
List your home for rent
$2,275/mo
Rent Zestimate®
Find your next renter with Zillow Rental Manager. Plus, with online applications, you can quickly screen prospective tenants – for free.
$2,275/mo
Rent Zestimate®
Refinance and save
$200/mo
Est. payment
Refinancing to a lower rate could help reduce your monthly payments and save thousands over the life of the loan.
$200/mo
Est. payment
Explore your selling options
Work with a Zillow partner agent
Leverage their expertise and Zillow's premium Showcase listings to get your home seen by more buyers.
Get startedList with your own agent
Get your home in front of millions of buyers by listing it on Zillow.
Learn how to do itSell it yourself
Take full control of how buyers see your home on Zillow by listing For Sale by Owner (FSBO).
List your homeWhat's special
Desirable split floor planWalk-in pantryCorner lot
Zillow last checked:
Listing updated:
Listed by:
Amber M Grider 417-880-3797,
Alpha Realty MO, LLC
Bought with:
Trevor Teabeau, 2024021641
Alpha Realty MO, LLC
Amber M Grider, 2020031019
Alpha Realty MO, LLC
Source: SOMOMLS as distributed by MLS GRID,MLS#: 60321297
Facts & features
Interior
Bedrooms & bathrooms
- Bedrooms: 4
- Bathrooms: 2
- Full bathrooms: 2
Rooms
- Room types: Mud Room, Pantry
Heating
- Forced Air, Fireplace(s), Natural Gas
Cooling
- Central Air, Ceiling Fan(s)
Appliances
- Included: Dishwasher, Gas Water Heater, Free-Standing Electric Oven, Microwave, Refrigerator, Disposal
- Laundry: Main Level, W/D Hookup
Features
- Granite Counters, Vaulted Ceiling(s), Tray Ceiling(s), Walk-In Closet(s), Walk-in Shower
- Flooring: Tile, Luxury Vinyl
- Doors: Storm Door(s)
- Has basement: No
- Attic: Partially Floored,Pull Down Stairs
- Has fireplace: Yes
- Fireplace features: Living Room, Gas
Interior area
- Total structure area: 2,017
- Total interior livable area: 2,017 sqft
- Finished area above ground: 2,017
- Finished area below ground: 0
Property
Parking
- Total spaces: 3
- Parking features: Driveway
- Attached garage spaces: 3
- Has uncovered spaces: Yes
Features
- Levels: One
- Stories: 1
- Patio & porch: Patio, Covered, Front Porch
- Exterior features: Rain Gutters
- Fencing: Privacy,Full,Wood
Lot
- Size: 0.31 Acres
- Features: Corner Lot
Details
- Additional structures: Shed(s)
- Parcel number: 2024400056
Construction
Type & style
- Home type: SingleFamily
- Architectural style: Ranch,Craftsman
- Property subtype: Single Family Residence
Materials
- Brick, Vinyl Siding, Stone
- Foundation: Poured Concrete
- Roof: Composition
Condition
- Year built: 2020
Utilities & green energy
- Sewer: Public Sewer
- Water: Public
Green energy
- Energy efficient items: HVAC, Lighting, Appliances, Water Heater
Community & HOA
Community
- Security: Security System, Smoke Detector(s)
- Subdivision: Woodland Hills
HOA
- Services included: Common Area Maintenance
- HOA fee: $200 annually
Location
- Region: Rogersville
Financial & listing details
- Tax assessed value: $304,400
- Annual tax amount: $3,749
- Date on market: 4/18/2026
- Listing terms: Cash,VA Loan,USDA/RD,FHA,Conventional
Price history
| Date | Event | Price |
|---|---|---|
| 5/15/2026 | Sold | -- |
Source:  SOMOMLS as distributed by MLS GRID #60321297 Report a problem SOMOMLS as distributed by MLS GRID #60321297 Report a problem | ||
| 4/21/2026 | Pending sale | $359,000$178/sqft |
Source: SOMOMLS as distributed by MLS GRID #60321297 Report a problem | ||
| 4/18/2026 | Listed for sale | $359,000$178/sqft |
Source: SOMOMLS as distributed by MLS GRID #60321297 Report a problem | ||
Public tax history
| Year | Property taxes | Tax assessment |
|---|---|---|
| 2025 | $3,750 +4.7% | $57,840 +9.6% |
| 2024 | $3,580 +5.1% | $52,760 |
| 2023 | $3,407 +12.8% | $52,760 +14.8% |
| 2022 | $3,021 +2.8% | $45,940 |
| 2021 | $2,938 +816.8% | $45,940 +867.2% |
| 2020 | $320 | $4,750 |
Find assessor info on the county website
Neighborhood: 65742
Nearby homes
- $323,6003 bd2 ba1.7k sqft508 Chipmunk Ave, Rogersville, MO 65742Off Market
- $--4 bd2 ba1.9k sqft501 Chipmunk Ave, Rogersville, MO 65742Sold
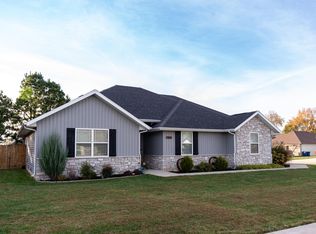
- $--4 bd2 ba1.7k sqft516 Chipmunk Ave, Rogersville, MO 65742Sold

- $276,3004 bd2 ba1.5k sqft246 Rabbit Run St, Rogersville, MO 65742Off Market
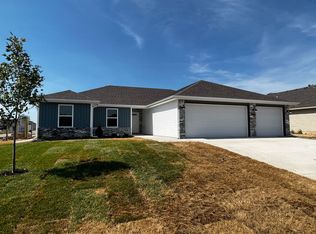
- $278,9003 bd2 ba1.5k sqft258 Rabbit Run St, Rogersville, MO 65742Off Market
- $--3 bd2 ba1.4k sqft824 Woodland Hills Ave, Rogersville, MO 65742Sold
- $--3 bd2 ba1.7k sqft506 S Woodland Hills Ave, Rogersville, MO 65742Sold
- $300,9004 bd2 ba1.5k sqft502 Evergreen Ave, Rogersville, MO 65742Off Market
Nearby schools
GreatSchools rating
- NALogan-Rogersville Primary SchoolGrades: PK-1Distance: 0.7 mi
- 7/10Logan-Rogersville Middle SchoolGrades: 7-8Distance: 3.1 mi
- 7/10Logan-Rogersville High SchoolGrades: 9-12Distance: 3 mi
Schools provided by the listing agent
- Elementary: Rogersville
- Middle: Rogersville
- High: Rogersville
Source: SOMOMLS as distributed by MLS GRID. This data may not be complete. We recommend contacting the local school district to confirm school assignments for this home.
Sell for more on Zillow
Get a Zillow Showcase℠ listing at no additional cost and you could sell for .
$356,300
2% more
+$7,126
With Zillow Showcase(estimated)
$363,426
- Missouri
- Greene County
- Rogersville
- 65742
- 502 Chipmunk Avenue
Nearby cities
Nearby zip codes
Other Rogersville Topics
