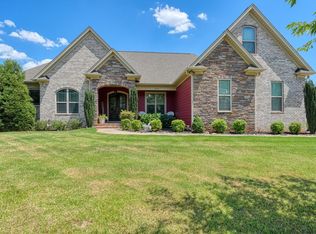
Don't miss this rare opportunity to own an exceptional home in one of Boiling Springs' most sought-after neighborhoods. Offering generous living space, outstanding amenities, and a stunning new in-ground swimming pool, this all-brick residence combines elegance, comfort, and functionality. From the moment you arrive, you'll be impressed by the home's outstanding curb appeal and welcoming presence. Inside, you'll find beautiful hardwood floors, elegant tray ceilings, a spacious open-concept floor plan, and a large kitchen designed for both everyday living and entertaining. The thoughtfully updated primary suite features a beautifully renovated bathroom, creating a private retreat. This impressive five-bedroom home also includes a versatile room over the garage, providing ample space for family, guests, a home office, or recreation. The fully finished walk-out basement is a true highlight, offering two additional bedrooms, a full kitchen, and abundant living space—ideal for multigenerational living, extended guests, or entertaining. Whether you're hosting holiday gatherings, weekend celebrations, or simply enjoying time with family and friends, this home's spacious layout is perfectly designed for making lasting memories. Located within the highly desirable Spartanburg School District 2, this remarkable property offers the perfect combination of location, space, and luxury. Schedule your private showing today and experience everything this exceptional home has to offer.
Active
$629,900
502 Chippendale Ln, Boiling Springs, SC 29316
5beds
4,323sqft
Single Family Residence
Built in 2004
0.52 Acres Lot
$608,500 Zestimate®
$146/sqft
$17/mo HOA
What's special
Fully finished walk-out basementGenerous living spaceAll-brick residenceSpacious open-concept floor planBeautiful hardwood floorsOutstanding curb appealBeautifully renovated bathroom
- 83 days
- 1,459
- 124
Zillow last checked:
Listing updated:
Listed by:
Jason Shamis 843-971-7977,
Quartermaster Properties LLC
Source: SAR as distributed by MLS GRID,MLS#: 339238
Facts & features
Interior
Bedrooms & bathrooms
- Bedrooms: 5
- Bathrooms: 4
- Full bathrooms: 3
- 1/2 bathrooms: 1
- Main level bathrooms: 2
- Main level bedrooms: 3
Rooms
- Room types: Bonus
Heating
- Forced Air, Gas - Natural
Cooling
- Attic Fan, Central Air, Electricity
Appliances
- Included: Electric Cooktop, Cooktop, Dishwasher, Disposal, Microwave, Electric Oven, Self Cleaning Oven, Electric Range, Refrigerator, Washer, Gas Water Heater
- Laundry: 1st Floor, Electric Dryer Hookup, Walk-In, Washer Hookup
Features
- Ceiling Fan(s), Cathedral Ceiling(s), Fireplace, Soaking Tub, Ceiling - Smooth, Solid Surface Counters, Open Floorplan
- Flooring: Ceramic Tile, Hardwood, Luxury Vinyl
- Windows: Insulated Windows, Window Treatments
- Basement: Finished,Full,Walk-Out Access,Basement
- Number of fireplaces: 1
- Fireplace features: Gas Log
Interior area
- Total interior livable area: 4,323 sqft
- Finished area above ground: 2,721
- Finished area below ground: 1,602
Video & virtual tour
Property
Parking
- Total spaces: 2
- Parking features: 2 Car Attached, Garage Door Opener, Attached Garage
- Attached garage spaces: 2
- Has uncovered spaces: Yes
Features
- Levels: One and One Half
- Stories: 1.5
- Patio & porch: Deck
- Exterior features: Aluminum/Vinyl Trim
- Pool features: In Ground
- Fencing: Fenced
Lot
- Size: 0.52 Acres
Details
- Parcel number: 2440035400
Construction
Type & style
- Home type: SingleFamily
- Architectural style: Traditional
- Property subtype: Single Family Residence
Materials
- Brick Veneer
- Foundation: Slab
- Roof: Architectural
Condition
- New construction: No
- Year built: 2004
Utilities & green energy
- Electric: Duke
- Gas: Gas
- Sewer: Public Sewer
- Water: Public, ICWD
Community & HOA
Community
- Security: Smoke Detector(s)
- Subdivision: Sterling Ests
HOA
- Has HOA: Yes
- Amenities included: Pool, Street Lights
- HOA fee: $200 annually
Location
- Region: Boiling Springs
Financial & listing details
- Price per square foot: $146/sqft
- Tax assessed value: $587,300
- Annual tax amount: $3,910
- Date on market: 7/8/2026
Estimated market value
$608,500
$578,000 - $639,000
$3,494/mo
Price history
| Date | Event | Price |
|---|---|---|
| 7/8/2026 | Listed for sale | $629,900-13.1%$146/sqft |
Source:  SAR as distributed by MLS GRID #339238 Report a problem SAR as distributed by MLS GRID #339238 Report a problem | ||
| 8/23/2023 | Listing removed | -- |
Source: SAR as distributed by MLS GRID #302511 Report a problem | ||
| 7/26/2023 | Listed for sale | $725,000+45%$168/sqft |
Source: SAR as distributed by MLS GRID #302511 Report a problem | ||
| 7/13/2021 | Sold | $500,000+11.1%$116/sqft |
Source: Public Record Report a problem | ||
| 5/4/2021 | Sold | $450,000+25.3%$104/sqft |
Source: Public Record Report a problem | ||
| 4/13/2015 | Listing removed | $359,000$83/sqft |
Source: Owner Report a problem | ||
| 10/26/2014 | Listed for sale | $359,000$83/sqft |
Source: Owner Report a problem | ||
Public tax history
| Year | Property taxes | Tax assessment |
|---|---|---|
| 2025 | -- | $23,000 |
| 2024 | $3,761 +0.7% | $23,000 |
| 2023 | $3,733 | $23,000 -23.3% |
| 2022 | -- | $30,000 +95.6% |
| 2021 | -- | $15,336 |
| 2020 | -- | $15,336 |
| 2019 | -- | $15,336 |
| 2018 | $2,493 | $15,336 +14.3% |
| 2017 | $2,493 +13.4% | $13,416 -33.3% |
| 2016 | $2,199 -69.8% | $20,124 +50% |
| 2015 | $7,276 +232.4% | $13,416 |
| 2014 | $2,189 | $13,416 |
| 2013 | -- | $13,416 |
| 2012 | -- | -- |
| 2011 | -- | $14,122 |
| 2010 | -- | $14,122 |
| 2009 | -- | $14,122 |
| 2008 | -- | $14,122 +15% |
| 2006 | $5,315 | $12,280 -33.3% |
| 2005 | -- | $18,420 +1037% |
| 2004 | $462 +835.7% | $1,620 |
| 2003 | $49 | $1,620 +1372.7% |
| 2002 | -- | $110 |
| 2001 | $30 | $110 |
Find assessor info on the county website
Monthly payment
Est. payment
Payment breakdown
Explore the cost of this home by adjusting the details. Changes won't be saved.Climate risks
Neighborhood: 29316
Nearby schools
Schools provided by the listing agent
- Elementary: 2-Boiling Springs
- Middle: 2-Rainbow Lake Middle School
- High: 2-Boiling Springs
Source: SAR as distributed by MLS GRID. This data may not be complete. We recommend contacting the local school district to confirm school assignments for this home.
- $408,3003 bd2 ba2.3k sqft506 Chippendale Ln, Boiling Springs, SC 29316Off Market
- $429,0003 bd2 ba2.5k sqft498 Chippendale Ln, Boiling Springs, SC 29316Off Market
- $460,0003 bd4 ba3.3k sqft510 Chippendale Ln, Boiling Springs, SC 29316Sold

- $7,200-- bd-- ba-- sqft804 Tapestry Ct, Boiling springs, SC 29316Off Market
Similar homes
- $719,0005 bd4 ba3.6k sqft429 Hunting Crest Ct, Boiling Springs, SC 29316For Sale
 MLS ID #341511, Jared Westbrook, Century 21 Blackwell & Co. SAR as distributed by MLS GRID
 - $549,9004 bd3 ba2.6k sqft504 Double Bridge Rd, Boiling Springs, SC 29316For Sale
 MLS ID #339283, John Fravel, Keller Williams Realty. SAR as distributed by MLS GRID
 - $550,0004 bd4 ba3.6k sqft379 Shallowford Dr, Boiling Springs, SC 29316For Sale
 MLS ID #337630, William R Hawkins, NextHome Experience Realty. SAR as distributed by MLS GRID
 - $559,9005 bd3 ba2.4k sqft3044 English Cottage Way, Boiling Springs, SC 29316For Sale
 MLS ID #340001, Preston Inglee, Century 21 Blackwell & Co. SAR as distributed by MLS GRID
 - $499,9005 bd3 ba2.6k sqft360 R C Thompson Rd, Chesnee, SC 29323For Sale
 MLS ID #4425945, Jonathan Minerick, Homecoin.com. Canopy MLS as distributed by MLS GRID
