Skip main navigation
Closed
  • $79,000

    502 Church St, Xenia, IL 62899

    4beds
    3,742sqft
    Townhouse, Single Family Residence
    Built in 1900
    0.51 Acres Lot
    $82,200 Zestimate®
    $21/sqft
    $1,647 Estimated rent

    Home value

    $82,200

    Estimated sales range

    Not available

    $1,647/mo

    Zestimate® history
    Loading
    Loading...

    Owner options

    List your home for rent

    $1,647/mo

    Rent Zestimate®

    Find your next renter with Zillow Rental Manager. Plus, with online applications, you can quickly screen prospective tenants – for free.

    Learn more

    $1,647/mo

    Rent Zestimate®

    Refinance and save

    $441/mo

    Est. payment

    Refinancing to a lower rate could help reduce your monthly payments and save thousands over the life of the loan.

    See today's rates

    $441/mo

    Est. payment

    Explore your selling options

    Work with a Zillow partner agent

    Leverage their expertise and Zillow's premium Showcase listings to get your home seen by more buyers.

    Get started

    List with your own agent

    Get your home in front of millions of buyers by listing it on Zillow.

    Learn how to do it

    Sell it yourself

    Take full control of how buyers see your home on Zillow by listing For Sale by Owner (FSBO).

    List your home

    What's special

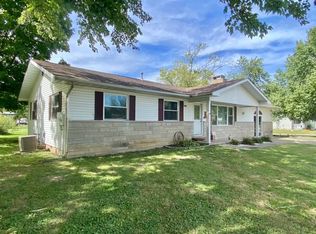
    CALLING ALL VICTORIAN ENTHUSIASTS, RESTORATION ARTISTS & HISTORIC HOME LOVERS! This Home Is A Solid 125-year-old home. Originally built in 1900, this 3,742 sq ft Victorian mansion was a showcase of prestige and architectural beauty-and with a little love, it's ready to reclaim its former glory! Situated on half an acre, this stately home boasts classic Victorian details from top to bottom. Admire the original siding adorned with scalloped and diamond trim, massive front columns, ornate balusters, and stunning sunrooms on both the first and second floors, each outfitted with oversized 12-over-12 windows perfectly positioned to capture golden Western sunsets. Inside, you'll find many historic features: Grand two-story stairwell with a charming window seat. Tall pocket doors, French doors, and ornate crown molding. Original Corbin Roanoke hardware, butler's pantry, wood floors, and antique light fixtures. Even the original electric staff call bell remains in the formal dining room! The spacious 3rd-floor attic includes large dormers and natural light. Most of the original glass is still intact, adding to the home's vintage appeal. Outside, you'll discover a 30' x 26' carriage house with sliding double doors, a workshop area, and vintage charm-plus a 28' x 22' garage. Seller has been living in the home and is moving back to be closer to his family. Many extra materials go with this home, see me, love me! Don't wait-schedule your private showing today!

    Zillow last checked:

    Listing updated:

    Listing courtesy of:

    Phil Wiley 618-676-7445,

    WILEY REALTY GROUP

    Bought with:

    Phil Wiley

    WILEY REALTY GROUP

    Source: MRED as distributed by MLS GRID,MLS#: EB457656MLS Logo

    Facts & features

    Interior

    Bedrooms & bathrooms
    • Bedrooms: 4
    • Bathrooms: 3
    • Full bathrooms: 2
    • 1/2 bathrooms: 1
    Primary bedroom
    • Features: Flooring (Hardwood)
    • Level: Second
    • Area: 360 Square Feet
    • Dimensions: 15x24
    Primary bedroom
    • Features: Flooring (Hardwood)
    • Level: Second
    • Area: 360 Square Feet
    • Dimensions: 15x24
    Primary bedroom
    • Features: Flooring (Hardwood), Bathroom (Full)
    • Level: Second
    • Area: 360 Square Feet
    • Dimensions: 15x24
    Bedroom 2
    • Features: Flooring (Hardwood)
    • Level: Second
    • Area: 240 Square Feet
    • Dimensions: 15x16
    Bedroom 2
    • Features: Flooring (Hardwood)
    • Level: Second
    • Area: 240 Square Feet
    • Dimensions: 15x16
    Bedroom 2
    • Features: Flooring (Hardwood)
    • Level: Second
    • Area: 240 Square Feet
    • Dimensions: 15x16
    Bedroom 3
    • Features: Flooring (Hardwood)
    • Level: Second
    • Area: 210 Square Feet
    • Dimensions: 14x15
    Bedroom 3
    • Features: Flooring (Hardwood)
    • Level: Second
    • Area: 210 Square Feet
    • Dimensions: 14x15
    Bedroom 3
    • Features: Flooring (Hardwood)
    • Level: Second
    • Area: 210 Square Feet
    • Dimensions: 14x15
    Bedroom 4
    • Features: Flooring (Hardwood)
    • Level: Second
    • Area: 150 Square Feet
    • Dimensions: 10x15
    Bedroom 4
    • Features: Flooring (Hardwood)
    • Level: Second
    • Area: 150 Square Feet
    • Dimensions: 10x15
    Bedroom 4
    • Features: Flooring (Hardwood)
    • Level: Second
    • Area: 150 Square Feet
    • Dimensions: 10x15
    Other
    • Features: Flooring (Hardwood)
    • Level: Main
    • Area: 260 Square Feet
    • Dimensions: 13x20
    Other
    • Features: Flooring (Hardwood)
    • Level: Main
    • Area: 144 Square Feet
    • Dimensions: 12x12
    Dining room
    • Features: Flooring (Hardwood)
    • Level: Main
    • Area: 375 Square Feet
    • Dimensions: 15x25
    Dining room
    • Features: Flooring (Hardwood)
    • Level: Main
    • Area: 375 Square Feet
    • Dimensions: 15x25
    Dining room
    • Features: Flooring (Hardwood)
    • Level: Main
    • Area: 375 Square Feet
    • Dimensions: 15x25
    Kitchen
    • Features: Flooring (Hardwood)
    • Level: Main
    • Area: 195 Square Feet
    • Dimensions: 13x15
    Kitchen
    • Features: Flooring (Hardwood)
    • Level: Main
    • Area: 195 Square Feet
    • Dimensions: 13x15
    Kitchen
    • Features: Kitchen (Eating Area-Table Space), Flooring (Hardwood)
    • Level: Main
    • Area: 195 Square Feet
    • Dimensions: 13x15
    Laundry
    • Features: Flooring (Hardwood)
    • Level: Main
    • Area: 98 Square Feet
    • Dimensions: 7x14
    Laundry
    • Features: Flooring (Hardwood)
    • Level: Main
    • Area: 98 Square Feet
    • Dimensions: 7x14
    Laundry
    • Features: Flooring (Hardwood)
    • Level: Main
    • Area: 98 Square Feet
    • Dimensions: 7x14
    Living room
    • Features: Flooring (Hardwood)
    • Level: Main
    • Area: 360 Square Feet
    • Dimensions: 15x24
    Living room
    • Features: Flooring (Hardwood)
    • Level: Main
    • Area: 360 Square Feet
    • Dimensions: 15x24
    Living room
    • Features: Flooring (Hardwood)
    • Level: Main
    • Area: 360 Square Feet
    • Dimensions: 15x24
    Heating
    • None
    Cooling
    • None
    Appliances
    • Included: Range, Refrigerator
    Features
    • Windows: Window Treatments
    • Basement: Unfinished,Egress Window,Partial
    • Number of fireplaces: 3
    • Fireplace features: Living Room, Master Bedroom, Other, Den/Library
    Interior area
    • Total interior livable area: 3,742 sqft

    Property

    Parking
    • Total spaces: 2
    • Parking features: Yes, Detached, Parking Lot, Garage
    • Garage spaces: 2
    Features
    • Stories: 2
    • Patio & porch: Porch
    Lot
    • Size: 0.51 Acres
    • Dimensions: 122' x 179'
    • Features: Corner Lot, Level
    Details
    • Parcel number: 1303331006

    Construction

    Type & style
    • Home type: Townhouse
    • Property subtype: Townhouse, Single Family Residence
    Materials
    • Wood Siding, Frame
    • Foundation: Brick/Mortar
    Condition
    • New construction: No
    • Year built: 1900

    Utilities & green energy

    • Sewer: Public Sewer
    • Water: Public
    • Utilities for property: Cable Available

    Community & neighborhood

    Location
    • Region: Xenia
    • Subdivision: Songer & Co

    Other

    Other facts
    • Listing terms: Cash

    Price history

    DateEventPrice
    9/26/2025Sold$79,000$21/sqft
    Source: MRED as distributed by MLS GRID #EB457656 Report a problem
    6/25/2025Pending sale$79,000$21/sqft
    Source: RMLS Alliance as distributed by MLS GRID #EB457656 Report a problem
    4/24/2025Listed for sale$79,000$21/sqft
    Source: RMLS Alliance as distributed by MLS GRID #EB457656 Report a problem
    10/25/2024Sold$79,000$21/sqft
    Source: Public Record Report a problem
    8/26/2024Pending sale$79,000$21/sqft
    Source: RMLS Alliance as distributed by MLS GRID #EB453826 Report a problem
    8/14/2024Listed for sale$79,000$21/sqft
    Source: RMLS Alliance as distributed by MLS GRID #EB453826 Report a problem
    7/16/2024Contingent$79,000$21/sqft
    Source: RMLS Alliance as distributed by MLS GRID #EB453826 Report a problem
    6/13/2024Listed for sale$79,000$21/sqft
    Source: RMLS Alliance as distributed by MLS GRID #EB453826 Report a problem
    5/6/2024Listing removed--
    Source: RMLS Alliance as distributed by MLS GRID #EB452533 Report a problem
    5/4/2024Listed for sale$79,000$21/sqft
    Source: RMLS Alliance as distributed by MLS GRID #EB452533 Report a problem
    3/20/2024Pending sale$79,000$21/sqft
    Source: RMLS Alliance as distributed by MLS GRID #EB452533 Report a problem
    3/9/2024Listed for sale$79,000+2.6%$21/sqft
    Source: RMLS Alliance as distributed by MLS GRID #EB452533 Report a problem
    12/14/2023Listing removed--
    Source: RMLS Alliance as distributed by MLS GRID #EB451388 Report a problem
    11/18/2023Listed for sale$77,000+266.7%$21/sqft
    Source: RMLS Alliance as distributed by MLS GRID #EB451388 Report a problem
    4/9/2019Sold$21,000-15.7%$6/sqft
    Source: Public Record Report a problem
    2/15/2019Pending sale$24,900$7/sqft
    Source: Smith Realty Group Of Effingham, Llc #6185184 Report a problem
    2/14/2019Price change$24,900-16.7%$7/sqft
    Source: Smith Realty Group Of Effingham, Llc #6185184 Report a problem
    12/17/2018Listed for sale$29,900$8/sqft
    Source: Smith Realty Group Of Effingham, Llc #6185184 Report a problem

    Public tax history

    YearProperty taxesTax assessment
    2024$1,297 -24%$22,682 +7.8%
    2023$1,708 +7%$21,050 +12.7%
    2022$1,596 +0.2%$18,681 +1.8%
    2021$1,593 +3%$18,358 +4.2%
    2020$1,547 -0.9%$17,618
    2019$1,561 -36.7%$17,618 -35.2%
    2018$2,465 +29.9%$27,194 +1.8%
    2017$1,897 +3.8%$26,708 +3.7%
    2016$1,827 +1.6%$25,763
    2015$1,798 +8.1%$25,763 +4.4%
    2013$1,664 +5.3%$24,675 +4%
    2012$1,581 +1.8%$23,721 -0.5%
    2009$1,553 $23,832

    Find assessor info on the county website

    Neighborhood: 62899

    Nearby schools

    GreatSchools rating
    Schools provided by the listing agent
    • Elementary: Flora
    • Middle: Flora
    • High: Flora Hs

    Source: MRED as distributed by MLS GRID. This data may not be complete. We recommend contacting the local school district to confirm school assignments for this home.

    Get pre-qualified for a loan
    At Zillow Home Loans, we can pre-qualify you in as little as 5 minutes with no impact to your credit score.

    An equal housing lender. NMLS #10287.