Welcome to the opportunity to own this historic elementary school in Buchanan, MI built in the 1950's and offering endless possibilities for the savvy investor, entrepreneur of make it your home. Boasting over 22,000 square feet, this property is a blank canvas just waiting to be transformed into your dream venture. Whether you're looking to create a unique residential space, a commercial development, or a community center, this property is a rare find that can be customized to meet your specific needs. Currently zoned as multi-use and has 36 on-site parking spots with additional street parking available. Mechanicals are in working order along with roof work being completed. This property is in a location that offers easy access to local amenities, attractions.
Sold
$347,000
502 Claremont St, Buchanan, MI 49107
5beds
22,134sqft
Single Family Residence
Built in 1958
1.21 Acres Lot
$370,200 Zestimate®
$16/sqft
$2,752 Estimated rent
Home value
$370,200
$318,000 - $433,000
$2,752/mo
Zestimate® history
Owner options
List your home for rent
$2,752/mo
Rent Zestimate®
Find your next renter with Zillow Rental Manager. Plus, with online applications, you can quickly screen prospective tenants – for free.
$2,752/mo
Rent Zestimate®
Refinance and save
$2,208/mo
Est. payment
Refinancing to a lower rate could help reduce your monthly payments and save thousands over the life of the loan.
$2,208/mo
Est. payment
Explore your selling options
Work with a Zillow partner agent
Leverage their expertise and Zillow's premium Showcase listings to get your home seen by more buyers.
Get startedList with your own agent
Get your home in front of millions of buyers by listing it on Zillow.
Learn how to do itSell it yourself
Take full control of how buyers see your home on Zillow by listing For Sale by Owner (FSBO).
List your homeWhat's special
Zillow last checked:
Listing updated:
Listed by:
Jen Tabor 773-931-1994,
R1 Property Group
Bought with:
Julie Quardokus, 6501426921
Cressy & Everett Real Estate
Source: MichRIC,MLS#: 24044202
Facts & features
Interior
Bedrooms & bathrooms
- Bedrooms: 5
- Bathrooms: 3
- 1/2 bathrooms: 3
- Main level bedrooms: 1
Primary bedroom
- Level: Main
- Area: 784
- Dimensions: 28.00 x 28.00
Bedroom 2
- Level: Upper
- Area: 840
- Dimensions: 30.00 x 28.00
Bedroom 3
- Level: Upper
- Area: 840
- Dimensions: 30.00 x 28.00
Bedroom 4
- Level: Upper
- Area: 784
- Dimensions: 28.00 x 28.00
Bedroom 5
- Level: Upper
- Area: 784
- Dimensions: 28.00 x 28.00
Bathroom 1
- Level: Main
- Area: 420
- Dimensions: 15.00 x 28.00
Bathroom 2
- Level: Main
- Area: 420
- Dimensions: 15.00 x 28.00
Bathroom 3
- Level: Lower
- Area: 48
- Dimensions: 6.00 x 8.00
Bonus room
- Level: Lower
- Area: 288.75
- Dimensions: 16.50 x 17.50
Great room
- Level: Lower
- Area: 2139
- Dimensions: 69.00 x 31.00
Kitchen
- Level: Lower
- Area: 450
- Dimensions: 30.00 x 15.00
Living room
- Level: Lower
- Area: 1440
- Dimensions: 45.00 x 32.00
Office
- Level: Lower
- Area: 162.75
- Dimensions: 10.50 x 15.50
Office
- Level: Main
- Area: 640
- Dimensions: 32.00 x 20.00
Office
- Level: Main
- Area: 594
- Dimensions: 22.00 x 27.00
Other
- Level: Lower
- Area: 490
- Dimensions: 17.50 x 28.00
Other
- Level: Lower
- Area: 490
- Dimensions: 17.50 x 28.00
Other
- Level: Main
- Area: 784
- Dimensions: 28.00 x 28.00
Other
- Level: Main
- Area: 784
- Dimensions: 28.00 x 28.00
Other
- Level: Main
- Area: 784
- Dimensions: 28.00 x 28.00
Other
- Level: Main
- Area: 784
- Dimensions: 28.00 x 28.00
Other
- Level: Main
- Area: 784
- Dimensions: 28.00 x 28.00
Other
- Level: Main
- Area: 784
- Dimensions: 28.00 x 28.00
Other
- Level: Main
- Area: 420
- Dimensions: 28.00 x 15.00
Other
- Level: Main
- Area: 784
- Dimensions: 28.00 x 28.00
Recreation
- Level: Upper
- Area: 840
- Dimensions: 30.00 x 28.00
Heating
- Baseboard, Forced Air
Cooling
- Wall Unit(s)
Appliances
- Included: Refrigerator
- Laundry: None
Features
- Eat-in Kitchen
- Flooring: Carpet
- Windows: Screens
- Basement: Full,Slab,Walk-Out Access
- Has fireplace: No
Interior area
- Total structure area: 15,534
- Total interior livable area: 22,134 sqft
Property
Features
- Stories: 3
Lot
- Size: 1.21 Acres
- Dimensions: 180 x 355
- Features: Corner Lot, Sidewalk, Ground Cover, Shrubs/Hedges
Details
- Parcel number: 115862100025006
- Zoning description: Multi-Use
Construction
Type & style
- Home type: SingleFamily
- Architectural style: Other
- Property subtype: Single Family Residence
Materials
- Aluminum Siding, Concrete
Condition
- New construction: No
- Year built: 1958
Utilities & green energy
- Sewer: Public Sewer
- Water: Public
- Utilities for property: Natural Gas Available, Electricity Available
Community & HOA
HOA
- Services included: None
Location
- Region: Buchanan
Financial & listing details
- Price per square foot: $16/sqft
- Tax assessed value: $33,626
- Annual tax amount: $2,000
- Date on market: 8/22/2024
- Listing terms: Cash,Conventional
- Electric utility on property: Yes
Price history
| Date | Event | Price |
|---|---|---|
| 8/5/2025 | Sold | $347,000-8.4%$16/sqft |
Source:  MichRIC #24044202 Report a problem MichRIC #24044202 Report a problem | ||
| 3/1/2025 | Contingent | $379,000$17/sqft |
Source: MichRIC #24044202 Report a problem | ||
| 11/6/2024 | Price change | $379,000-5%$17/sqft |
Source: MichRIC #24044202 Report a problem | ||
| 8/22/2024 | Listed for sale | $399,000+6.4%$18/sqft |
Source: MichRIC #24044202 Report a problem | ||
| 11/25/2023 | Listing removed | -- |
Source: MichRIC #23022888 Report a problem | ||
| 6/30/2023 | Listed for sale | $375,000$17/sqft |
Source: MichRIC #23022888 Report a problem | ||
Public tax history
Tax history is unavailable.
Neighborhood: 49107
Nearby homes
- $215,5003 bd2 ba1.4k sqft515 Liberty St, Buchanan, MI 49107Off Market
- $169,4003 bd1 ba1k sqft511 Liberty St, Buchanan, MI 49107Off Market
- $238,4003 bd2 ba1k sqft517 Liberty St, Buchanan, MI 49107Off Market
- $237,3003 bd2 ba1.9k sqft509 Liberty St, Buchanan, MI 49107Off Market
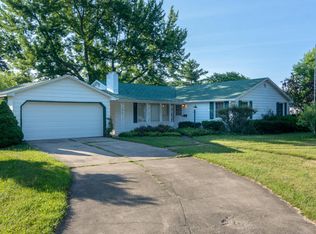
- $248,3003 bd1 ba1.4k sqft505 Claremont St, Buchanan, MI 49107Off Market
- $240,3004 bd1 ba944 sqft507 Claremont St, Buchanan, MI 49107Off Market
- $261,8003 bd2 ba1.3k sqft503 Claremont St, Buchanan, MI 49107Off Market
- $223,0003 bd1 ba952 sqft509 Claremont St, Buchanan, MI 49107Off Market
Nearby schools
GreatSchools rating
- 7/10Moccasin Elementary SchoolGrades: 2-4Distance: 0.9 mi
- 8/10Buchanan High SchoolGrades: 8-12Distance: 0.8 mi
- NAOttawa Elementary SchoolGrades: PK-1Distance: 1.2 mi
Schools provided by the listing agent
- Elementary: Ottawa Elementary School
- Middle: Buchanan Middle School
- High: Buchanan High School
Source: MichRIC. This data may not be complete. We recommend contacting the local school district to confirm school assignments for this home.
Get a cash offer in 3 minutes
Find out how much your home could sell for in as little as 3 minutes with a no-obligation cash offer.
Estimated market value
$370,200
Get a cash offer in 3 minutes
Find out how much your home could sell for in as little as 3 minutes with a no-obligation cash offer.
Estimated market value
$370,200
- Michigan
- Berrien County
- Buchanan
- 49107
- 502 Claremont St
Nearby cities
Nearby zip codes
Other Buchanan Topics
