Lovely 4 bedroom, 2.5 bath home located in The Commons which is within walking distance to the elementary school and across the street from the neighborhood park. Features include living room with fireplace, formal dining, kitchen with really nice updates, an informal living area/game room, and fenced in backyard. Primary suite is on the main level with an updated bathroom and walk-in closet. This listing will not last long!
Sold for $635,000
$635,000
502 Clement Cir, Saint Simons Island, GA 31522
4beds
2,870sqft
Single Family Residence
Built in 2002
8,276 Square Feet Lot
$693,200 Zestimate®
$221/sqft
$4,387 Estimated rent
Home value
$693,200
$659,000 - $735,000
$4,387/mo
Zestimate® history
Owner options
List your home for rent
$4,387/mo
Rent Zestimate®
Find your next renter with Zillow Rental Manager. Plus, with online applications, you can quickly screen prospective tenants – for free.
$4,387/mo
Rent Zestimate®
Refinance and save
$4,185/mo
Est. payment
Refinancing to a lower rate could help reduce your monthly payments and save thousands over the life of the loan.
$4,185/mo
Est. payment
Explore your selling options
Work with a Zillow partner agent
Leverage their expertise and Zillow's premium Showcase listings to get your home seen by more buyers.
Get startedList with your own agent
Get your home in front of millions of buyers by listing it on Zillow.
Learn how to do itSell it yourself
Take full control of how buyers see your home on Zillow by listing For Sale by Owner (FSBO).
List your homeWhat's special
Zillow last checked:
Listing updated:
Listed by:
Amanda Duffey 912-222-3557,
DeLoach Sotheby's International Realty
Bought with:
Debra Johanson, 368325
Keller Williams Town & Country
Source: Scout MLS,MLS#: 1646145
Facts & features
Interior
Bedrooms & bathrooms
- Bedrooms: 4
- Bathrooms: 3
- Full bathrooms: 2
- 1/2 bathrooms: 1
Features
- Windows: Double Pane Windows
- Has basement: No
Interior area
- Total structure area: 2,870
- Total interior livable area: 2,870 sqft
Property
Features
- Has private pool: Yes
- Has view: Yes
- View description: Neighborhood
Lot
- Size: 8,276 Square Feet
- Features: Full Size Lot
Details
- Parcel number: 0410658
- Special conditions: Standard
Construction
Type & style
- Home type: SingleFamily
- Architectural style: Traditional
- Property subtype: Single Family Residence
Materials
- Stucco
- Foundation: Slab
- Roof: Asphalt
Condition
- As Is
- Year built: 2002
Utilities & green energy
Green energy
- Energy efficient items: Windows
Community & HOA
Community
- Features: Park, Street Lights, Walk To School(s)
- Subdivision: The Commons at Frederica
HOA
- Has HOA: Yes
- HOA fee: $325 annually
Location
- Region: Saint Simons Island
Financial & listing details
- Price per square foot: $221/sqft
- Tax assessed value: $626,900
- Annual tax amount: $5,232
- Date on market: 4/12/2024
- Road surface type: Paved
Price history
| Date | Event | Price |
|---|---|---|
| 8/13/2024 | Sold | $635,000-1.6%$221/sqft |
Source: Scout MLS #1646145 Report a problem | ||
| 6/3/2024 | Pending sale | $645,000$225/sqft |
Source: Scout MLS #1646145 Report a problem | ||
| 4/19/2024 | Listed for sale | $645,000$225/sqft |
Source: Scout MLS #1646145 Report a problem | ||
| 4/19/2024 | Listing removed | -- |
Source: Scout MLS #1645120 Report a problem | ||
| 4/10/2024 | Price change | $645,000-0.8%$225/sqft |
Source: Scout MLS #1645120 Report a problem | ||
| 2/28/2024 | Listed for sale | $650,000+86.2%$226/sqft |
Source: Scout MLS #1645120 Report a problem | ||
| 10/1/2015 | Sold | $349,000+12.6%$122/sqft |
Source: Scout MLS #1571478 Report a problem | ||
| 5/27/2005 | Sold | $310,000$108/sqft |
Source: Public Record Report a problem | ||
Public tax history
| Year | Property taxes | Tax assessment |
|---|---|---|
| 2025 | $5,051 -1.5% | $250,760 +20.7% |
| 2024 | $5,129 -2% | $207,840 |
| 2023 | $5,232 +18% | $207,840 +20.9% |
| 2022 | $4,436 +13.9% | $171,880 +18% |
| 2021 | $3,893 | $145,720 |
| 2020 | -- | $145,720 +8.8% |
| 2019 | $3,623 | $133,960 |
| 2018 | $3,623 | $133,960 +4.6% |
| 2017 | $3,623 +4.4% | $128,080 |
| 2016 | $3,469 +8.4% | $128,080 +9.2% |
| 2015 | $3,199 +12.7% | $117,240 |
| 2014 | $2,840 | $117,240 |
| 2013 | -- | -- |
| 2012 | -- | -- |
| 2011 | -- | -- |
| 2010 | -- | -- |
Find assessor info on the county website
Neighborhood: 31522
Nearby homes
- $625,4003 bd2 ba2.2k sqft504 Clement Cir, Saint Simons Island, GA 31522Off Market
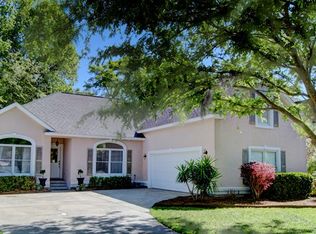
- $537,4005 bd3 ba2.2k sqft308 Commons Rd, Saint Simons Island, GA 31522Off Market
- $501,7003 bd2 ba2.1k sqft306 Commons Rd, Saint Simons Island, GA 31522Off Market
- $467,7003 bd2 ba1.6k sqft234 W Commons Dr, Saint Simons Island, GA 31522Off Market
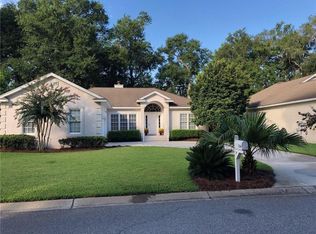
- $533,8004 bd2 ba1.9k sqft232 W Commons Dr, Saint Simons Island, GA 31522Off Market
- $692,0005 bd3 ba2.9k sqft506 Clement Cir, Saint Simons Island, GA 31522Off Market
- $495,8003 bd2 ba1.6k sqft507 Clement Cir, Saint Simons Island, GA 31522Off Market
- $553,8003 bd2 ba2k sqft304 Commons Rd, Saint Simons Island, GA 31522Off Market
Nearby schools
GreatSchools rating
- 9/10Oglethorpe Point Elementary SchoolGrades: PK-5Distance: 0.5 mi
- 6/10Glynn Middle SchoolGrades: 6-8Distance: 7.7 mi
- 10/10Glynn AcademyGrades: 9-12Distance: 7.8 mi
Schools provided by the listing agent
- Elementary: Oglethorpe
- Middle: Glynn Middle School
- High: Glynn Academy
Source: Scout MLS. This data may not be complete. We recommend contacting the local school district to confirm school assignments for this home.
Sell for more on Zillow
Get a Zillow Showcase℠ listing at no additional cost and you could sell for .
$693,200
2% more
+$13,864
With Zillow Showcase(estimated)
$707,064
Sell for more on Zillow
Get a Zillow Showcase℠ listing at no additional cost and you could sell for .
$693,200
2% more
+$13,864
With Zillow Showcase(estimated)
$707,064
- Georgia
- Glynn County
- Saint Simons Island
- 31522
- 502 Clement Cir
Nearby cities
Nearby zip codes
Other Saint Simons Island Topics
- Apartments for Rent in 31522
- Houses for Sale in 31522
- Houses for Rent in 31522
- 31522 Real Estate
- Saint Simons Island Condos
- Houses for Sale in Saint Simons Island
- Newest Listings in Saint Simons Island
- Saint Simons Island Home Values
- Saint Simons Island Real Estate Agents
- Saint Simons Island Refinance
- Saint Simons Island Mortgage Rates
