Skip main navigation
Sold for $179,900
  • $179,900

    502 Colony Drive, Salem, IN 47167

    3beds
    1,404sqft
    Manufactured Home, Single Family Residence
    Built in 2001
    10,454.4 Square Feet Lot
    $185,100 Zestimate®
    $128/sqft
    $1,707 Estimated rent

    Home value

    $185,100

    Estimated sales range

    Not available

    $1,707/mo

    Zestimate® history
    Loading
    Loading...

    Owner options

    List your home for rent

    $1,707/mo

    Rent Zestimate®

    Find your next renter with Zillow Rental Manager. Plus, with online applications, you can quickly screen prospective tenants – for free.

    Learn more

    $1,707/mo

    Rent Zestimate®

    Refinance and save

    $1,119/mo

    Est. payment

    Refinancing to a lower rate could help reduce your monthly payments and save thousands over the life of the loan.

    See today's rates

    $1,119/mo

    Est. payment

    Explore your selling options

    Work with a Zillow partner agent

    Leverage their expertise and Zillow's premium Showcase listings to get your home seen by more buyers.

    Get started

    List with your own agent

    Get your home in front of millions of buyers by listing it on Zillow.

    Learn how to do it

    Sell it yourself

    Take full control of how buyers see your home on Zillow by listing For Sale by Owner (FSBO).

    List your home

    What's special

    Fenced backyardCovered front porchCovered rear deckBright open living spaceSpacious primary suiteOne-car carportThoughtfully designed kitchen
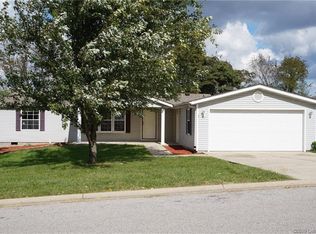
    502 E Colony Dr — where comfort meets convenience in the heart of Salem. Nestled in a peaceful, well-established neighborhood, this charming home offers easy access to local schools, shopping, dining, and everything the city has to offer. Step inside to a bright, open living space that seamlessly connects to the dining area and a thoughtfully designed kitchen featuring a stove, refrigerator, and dishwasher. Just beyond, a utility room comes equipped with a washer and dryer for added ease. The spacious primary suite includes a private bath with a garden tub and separate shower, while two additional bedrooms and a second full bath provide plenty of room for family or guests. Outside, enjoy a covered front porch perfect for morning coffee, a one-car carport, a covered rear deck ideal for entertaining, and a fenced backyard complete with a utility shed for extra storage.

    Zillow last checked:

    Listing updated:

    Listed by:

    Teresa Jewell,

    eXp Realty, LLC

    Bought with:

    Brenda Pruitt, RB14020257

    Mainstreet REALTORS

    Source: SIRA,MLS#: 2025010752MLS LogoOriginating MLS: Southern Indiana REALTORS Association

    Facts & features

    Interior

    Bedrooms & bathrooms
    • Bedrooms: 3
    • Bathrooms: 2
    • Full bathrooms: 2
    Primary bedroom
    • Description: Flooring: Carpet
    • Level: First
    Bedroom
    • Description: Flooring: Carpet
    • Level: First
    Bedroom
    • Description: Flooring: Carpet
    • Level: First
    Dining room
    • Description: Flooring: Carpet
    • Level: First
    Other
    • Description: Flooring: Vinyl
    • Level: First
    Other
    • Description: Flooring: Vinyl
    • Level: First
    Living room
    • Description: Flooring: Carpet
    • Level: First
    Other
    • Description: Utility Room,Flooring: Laminate
    • Level: First
    Heating
    • Forced Air
    Cooling
    • Central Air
    Appliances
    • Included: Dryer, Dishwasher, Disposal, Oven, Range, Refrigerator, Washer
    • Laundry: Main Level, Laundry Room
    Features
    • Breakfast Bar, Ceiling Fan(s), Garden Tub/Roman Tub, Bath in Primary Bedroom, Main Level Primary, Mud Room, Open Floorplan, Split Bedrooms, Separate Shower, Utility Room, Window Treatments
    • Windows: Blinds
    • Has basement: No
    • Has fireplace: No
    Interior area
    • Total structure area: 1,404
    • Total interior livable area: 1,404 sqft
    • Finished area above ground: 1,404
    • Finished area below ground: 0

    Property

    Parking
    • Total spaces: 1
    • Parking features: Attached, Carport, Garage Faces Front, Garage
    • Attached garage spaces: 1
    • Has carport: Yes
    • Has uncovered spaces: Yes
    Features
    • Levels: One
    • Stories: 1
    • Patio & porch: Covered, Deck, Porch
    • Exterior features: Deck, Fence, Landscaping, Paved Driveway, Porch
    • Fencing: Yard Fenced
    Lot
    • Size: 10,454 sqft
    Details
    • Additional structures: Shed(s)
    • Parcel number: 0220177008
    • Zoning: Residential
    • Zoning description: Residential

    Construction

    Type & style
    • Home type: SingleFamily
    • Architectural style: One Story,Manufactured Home
    • Property subtype: Manufactured Home, Single Family Residence
    Materials
    • Vinyl Siding
    • Foundation: Block
    Condition
    • New construction: No
    • Year built: 2001

    Utilities & green energy

    • Sewer: Public Sewer
    • Water: Connected, Public

    Community & neighborhood

    Location
    • Region: Salem

    Other

    Other facts
    • Body type: Double Wide
    • Listing terms: Cash,Conventional,FHA,USDA Loan,VA Loan
    • Road surface type: Paved

    Price history

    DateEventPrice
    10/10/2025Sold$179,900$128/sqft
    Source: SIRA #2025010752 Report a problem
    9/1/2025Listed for sale$179,900$128/sqft
    Source: SIRA #2025010752 Report a problem

    Public tax history

    Tax history is unavailable.

    Neighborhood: 47167

    Nearby schools

    GreatSchools rating
    Get pre-qualified for a loan
    At Zillow Home Loans, we can pre-qualify you in as little as 5 minutes with no impact to your credit score.

    An equal housing lender. NMLS #10287.

    Sell for more on Zillow
    Get a Zillow Showcase℠ listing at no additional cost and you could sell for .
    $185,100
    2% more
    +$3,702
    With Zillow Showcase(estimated)
    $188,802