Welcome to carefree living in the gated community of Bulle Rock, where every day feels like a getaway. This beautifully maintained interior villa combines comfort, style, and a prime location near the nationally ranked Bulle Rock Golf Course. Step inside to a light-filled, two-story living room with a cozy gas fireplace—the perfect spot to unwind or gather with friends. Sliding doors lead to a spacious composite deck that backs to mature trees, offering peaceful privacy and space to enjoy the outdoors. The kitchen opens to both the breakfast area and dining room, making entertaining easy and inviting. The main-level primary suite is a private retreat with an upgraded bath featuring tile flooring and a large walk-in shower. Upstairs, you’ll find three additional bedrooms and a versatile loft. One bedroom includes its own en suite bath, while another offers a peek at the Chesapeake Bay through its window. The finished basement provides plenty of room for entertaining, hobbies, or a home theater—whatever fits your lifestyle best. At Bulle Rock, the amenities are second to none: pickleball and tennis courts, indoor and outdoor pools, a full gym, and a Residents’ Club buzzing with activity. Enjoy the best of maintenance-free living in one of Havre de Grace’s most desirable communities.
Sold for $450,000
$450,000
502 Counterpoint Cir, Havre De Grace, MD 21078
4beds
3,400sqft
Townhouse
Built in 2007
3,493 Square Feet Lot
$450,700 Zestimate®
$132/sqft
$3,261 Estimated rent
Home value
$450,700
$415,000 - $487,000
$3,261/mo
Zestimate® history
Owner options
List your home for rent
$3,261/mo
Rent Zestimate®
Find your next renter with Zillow Rental Manager. Plus, with online applications, you can quickly screen prospective tenants – for free.
$3,261/mo
Rent Zestimate®
Refinance and save
$3,298/mo
Est. payment
Refinancing to a lower rate could help reduce your monthly payments and save thousands over the life of the loan.
$3,298/mo
Est. payment
Explore your selling options
Work with a Zillow partner agent
Leverage their expertise and Zillow's premium Showcase listings to get your home seen by more buyers.
Get startedList with your own agent
Get your home in front of millions of buyers by listing it on Zillow.
Learn how to do itSell it yourself
Take full control of how buyers see your home on Zillow by listing For Sale by Owner (FSBO).
List your homeWhat's special
Zillow last checked:
Listing updated:
Listed by:
Brian Zack 302-893-3508,
Garceau Realty,
Listing Team: Diamond Home Group Of Garceau Realty
Bought with:
Katy Thoms, 577615
Long & Foster Real Estate, Inc.
Source: Bright MLS,MLS#: MDHR2048962
Facts & features
Interior
Bedrooms & bathrooms
- Bedrooms: 4
- Bathrooms: 5
- Full bathrooms: 4
- 1/2 bathrooms: 1
- Main level bathrooms: 2
- Main level bedrooms: 1
Rooms
- Room types: Living Room, Dining Room, Primary Bedroom, Bedroom 2, Bedroom 3, Bedroom 4, Kitchen, Basement, Foyer, Breakfast Room, Laundry, Loft, Utility Room, Bathroom 1, Bathroom 2, Bathroom 3, Bonus Room, Primary Bathroom, Half Bath
Primary bedroom
- Features: Flooring - Carpet
- Level: Main
- Area: 204 Square Feet
- Dimensions: 17 x 12
Bedroom 2
- Features: Flooring - Carpet
- Level: Upper
- Area: 132 Square Feet
- Dimensions: 11 x 12
Bedroom 3
- Features: Flooring - Carpet
- Level: Upper
- Area: 156 Square Feet
- Dimensions: 13 x 12
Bedroom 4
- Features: Flooring - Carpet
- Level: Upper
- Area: 144 Square Feet
- Dimensions: 12 x 12
Primary bathroom
- Features: Flooring - Ceramic Tile
- Level: Main
Bathroom 1
- Level: Lower
Bathroom 2
- Features: Flooring - Ceramic Tile
- Level: Upper
Bathroom 3
- Features: Flooring - Ceramic Tile
- Level: Upper
Basement
- Features: Flooring - Carpet
- Level: Lower
- Area: 532 Square Feet
- Dimensions: 38 x 14
Bonus room
- Features: Flooring - Carpet
- Level: Lower
- Area: 220 Square Feet
- Dimensions: 11 x 20
Breakfast room
- Features: Flooring - HardWood
- Level: Main
- Area: 72 Square Feet
- Dimensions: 9 x 8
Dining room
- Features: Flooring - Carpet
- Level: Main
- Area: 140 Square Feet
- Dimensions: 14 x 10
Foyer
- Features: Flooring - HardWood
- Level: Main
Half bath
- Features: Flooring - HardWood
- Level: Main
Kitchen
- Features: Flooring - HardWood
- Level: Main
- Area: 80 Square Feet
- Dimensions: 10 x 8
Laundry
- Features: Flooring - Vinyl
- Level: Main
Living room
- Features: Flooring - Carpet
- Level: Main
- Area: 182 Square Feet
- Dimensions: 14 x 13
Loft
- Features: Flooring - Carpet
- Level: Upper
Utility room
- Features: Flooring - Concrete
- Level: Lower
Heating
- Forced Air, Natural Gas
Cooling
- Central Air, Ceiling Fan(s), Electric
Appliances
- Included: Gas Water Heater
- Laundry: Has Laundry, Main Level, Laundry Room
Features
- Basement: Full,Finished,Interior Entry,Exterior Entry,Rear Entrance,Sump Pump,Walk-Out Access
- Number of fireplaces: 1
- Fireplace features: Gas/Propane
Interior area
- Total structure area: 4,238
- Total interior livable area: 3,400 sqft
- Finished area above ground: 2,900
- Finished area below ground: 500
Property
Parking
- Total spaces: 4
- Parking features: Garage Faces Front, Garage Door Opener, Inside Entrance, Attached, Driveway
- Attached garage spaces: 2
- Uncovered spaces: 2
Accessibility
- Accessibility features: None
Features
- Levels: Three
- Stories: 3
- Pool features: Community
- Spa features: Community
Lot
- Size: 3,493 Square Feet
Details
- Additional structures: Above Grade, Below Grade
- Parcel number: 1306076645
- Zoning: R2
- Special conditions: Standard
Construction
Type & style
- Home type: Townhouse
- Architectural style: Traditional
- Property subtype: Townhouse
Materials
- Combination, Stone, Vinyl Siding
- Foundation: Permanent
Condition
- Very Good
- New construction: No
- Year built: 2007
Details
- Builder name: Ryland Homes
Utilities & green energy
- Sewer: Public Sewer
- Water: Public
Community & HOA
Community
- Features: Pool
- Security: 24 Hour Security, Security Gate, Smoke Detector(s), Fire Sprinkler System
- Subdivision: Bulle Rock
HOA
- Has HOA: Yes
- Amenities included: Billiard Room, Common Grounds, Fitness Center, Gated, Golf Course Membership Available, Spa/Hot Tub, Jogging Path, Picnic Area, Indoor Pool, Pool, Recreation Facilities, Sauna, Security, Shuffleboard Court, Tennis Court(s), Tot Lots/Playground
- Services included: Common Area Maintenance, Maintenance Grounds, Management, Pool(s), Recreation Facility, Reserve Funds, Road Maintenance, Sauna, Security, Snow Removal, Trash
- HOA fee: $381 monthly
- HOA name: BULLE ROCK
Location
- Region: Havre De Grace
- Municipality: Havre de Grace
Financial & listing details
- Price per square foot: $132/sqft
- Tax assessed value: $331,367
- Annual tax amount: $5,031
- Date on market: 11/18/2025
- Listing agreement: Exclusive Right To Sell
- Ownership: Fee Simple
Price history
| Date | Event | Price |
|---|---|---|
| 12/19/2025 | Sold | $450,000+1.1%$132/sqft |
Source:  Bright MLS #MDHR2048962 Report a problem Bright MLS #MDHR2048962 Report a problem | ||
| 11/19/2025 | Pending sale | $445,000+27.1%$131/sqft |
Source: Bright MLS #MDHR2048962 Report a problem | ||
| 8/6/2008 | Sold | $350,000-2.8%$103/sqft |
Source: Public Record Report a problem | ||
| 4/22/2008 | Listing removed | $359,990$106/sqft |
Source: Listhub #HR6615745 Report a problem | ||
| 3/15/2008 | Listed for sale | $359,990$106/sqft |
Source: Listhub #HR6615745 Report a problem | ||
Public tax history
| Year | Property taxes | Tax assessment |
|---|---|---|
| 2026 | $3,407 +7.9% | $357,433 +7.9% |
| 2025 | $3,159 -31.9% | $331,367 +8.5% |
| 2024 | $4,635 +1.2% | $305,300 +1.2% |
| 2023 | $4,582 +1.2% | $301,800 -1.1% |
| 2022 | $4,529 -2% | $305,300 +3.6% |
| 2021 | $4,623 +2.5% | $294,800 +2.7% |
| 2020 | $4,509 +2.8% | $287,067 -2.6% |
| 2019 | $4,387 +2.8% | $294,800 +8.5% |
| 2018 | $4,266 | $271,600 |
| 2017 | $4,266 | $271,600 |
| 2016 | -- | $271,600 -2.4% |
| 2015 | -- | $278,200 |
| 2014 | $2,955 | $278,200 |
| 2013 | -- | $278,200 -5.9% |
| 2012 | -- | $295,800 |
| 2011 | -- | $295,800 |
| 2010 | -- | $295,800 -27.5% |
| 2009 | -- | $408,020 +36.4% |
| 2008 | -- | $299,146 +647.9% |
| 2007 | -- | $40,000 |
Find assessor info on the county website
Neighborhood: 21078
Nearby homes
- $399,3002 bd3 ba3.2k sqft504 Counterpoint Cir, Havre De Grace, MD 21078Off Market
- $469,4004 bd5 ba4.4k sqft500 Counterpoint Cir, Havre De Grace, MD 21078Off Market

- $425,0003 bd3 ba1.8k sqft506 Counterpoint Cir, Havre De Grace, MD 21078Sold
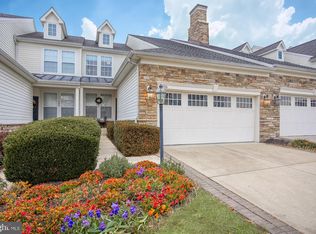
- $388,600-- bd2 ba1.8k sqft508 Counterpoint Cir, Havre De Grace, MD 21078Off Market
- $450,2004 bd5 ba2.9k sqft510 Counterpoint Cir, Havre De Grace, MD 21078Off Market
- $402,700-- bd2 ba1.8k sqft482 Majestic Prince Cir, Havre De Grace, MD 21078Off Market
- $640,6004 bd3 ba4.4k sqft343 Bounding Home Ct, Havre De Grace, MD 21078Off Market
- $462,5004 bd4 ba4k sqft480 Majestic Prince Cir, Havre De Grace, MD 21078Off Market
Nearby schools
GreatSchools rating
- 6/10Havre De Grace Elementary SchoolGrades: PK-5Distance: 2.3 mi
- 5/10Havre De Grace Middle SchoolGrades: 6-8Distance: 2 mi
- 6/10Havre De Grace High SchoolGrades: 9-12Distance: 2 mi
Schools provided by the listing agent
- District: Harford County Public Schools
Source: Bright MLS. This data may not be complete. We recommend contacting the local school district to confirm school assignments for this home.
Get a cash offer in 3 minutes
Find out how much your home could sell for in as little as 3 minutes with a no-obligation cash offer.
Estimated market value
$450,700
Get a cash offer in 3 minutes
Find out how much your home could sell for in as little as 3 minutes with a no-obligation cash offer.
Estimated market value
$450,700
- Maryland
- Harford County
- Havre de Grace
- 21078
- 502 Counterpoint Cir
